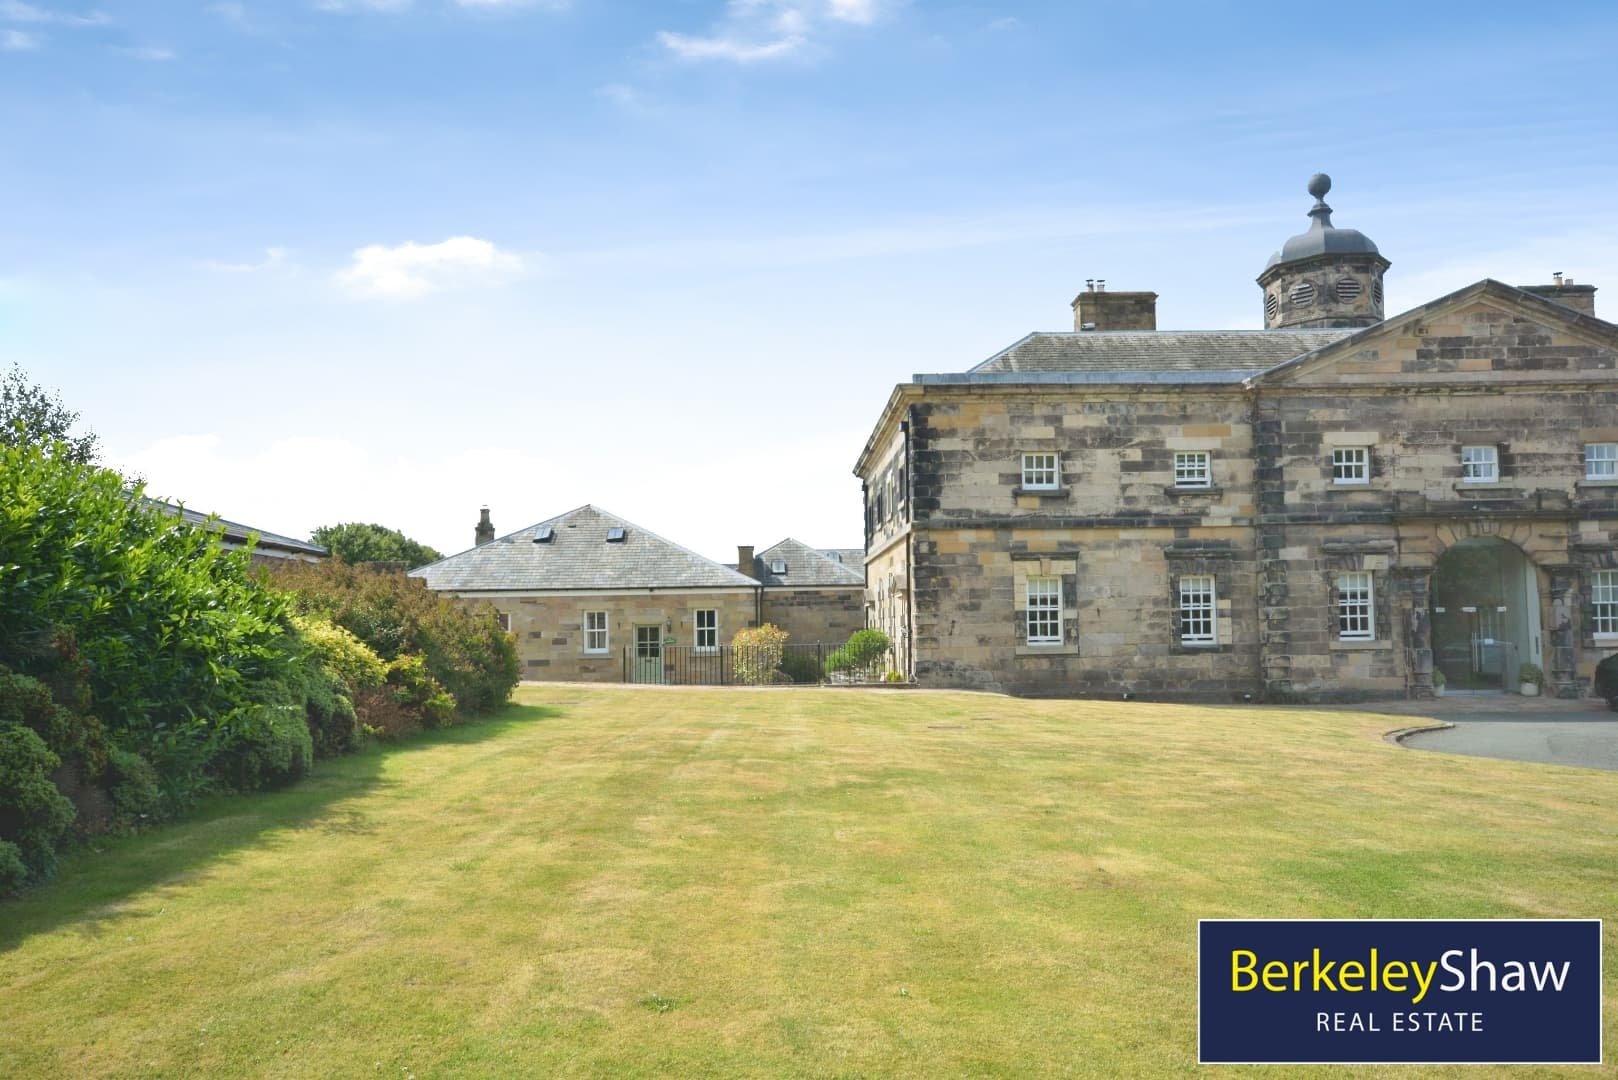
Exceptional Four-Bedroom Barn Conversion | High Specification | Exclusive Courtyard Development
Berkeley Shaw Real Estate are delighted to present The Threshing Barn, a beautifully restored four-bedroom barn conversion set within an exclusive courtyard development at the end of Cranshaw Lane. Surrounded by open farmland, this impressive home offers a semi-rural lifestyle while remaining conveniently located for local amenities and excellent transport links.
Extending to approximately 1,894 sq. ft., including the integral garage, the property combines traditional character with contemporary luxury. Original features include exposed oak beams and trusses, distinctive brickwork pillars and the original threshing door opening, complemented by solid oak internal doors and high-quality modern finishes.
The spacious accommodation begins with an impressive hallway featuring a vaulted ceiling, a cloakroom and a generous lounge with exposed brick fireplace. The heart of the home is the fantastic open-plan kitchen, dining and family area, ideal for everyday living and entertaining.
Upstairs, a gallery landing leads to four well-proportioned bedrooms. The stunning principal bedroom features a full-height glazed wall overlooking the courtyard, exposed beams, a walk-in wardrobe and en-suite shower room. Bedrooms two and three share a Jack and Jill shower room, while a stylish family bathroom with roll-top bath and vanity unit completes the accommodation.
Further highlights include underfloor heating, Travertine tiles, Roca sanitary ware, Bristan fittings and double-glazed windows. An economical heating system adds to the appeal of this substantial home.
Externally, there is an enclosed rear garden, two allocated parking spaces and additional visitor parking. The integral garage has been fire-insulated and plasterboard-lined, offering potential for alternative use subject to the necessary permissions.
Contact us today to arrange a viewing of this unique home!
Entrance hall
Cloakroom
Kitchen diner
Living room
Utility room
Landing
Bedroom 1
En-suite
Walk in Wardrobe
Bedroom 2
Jack & Jill Bathroom
Bedroom 3
Bedroom 4
Bathroom
Externally
Garage