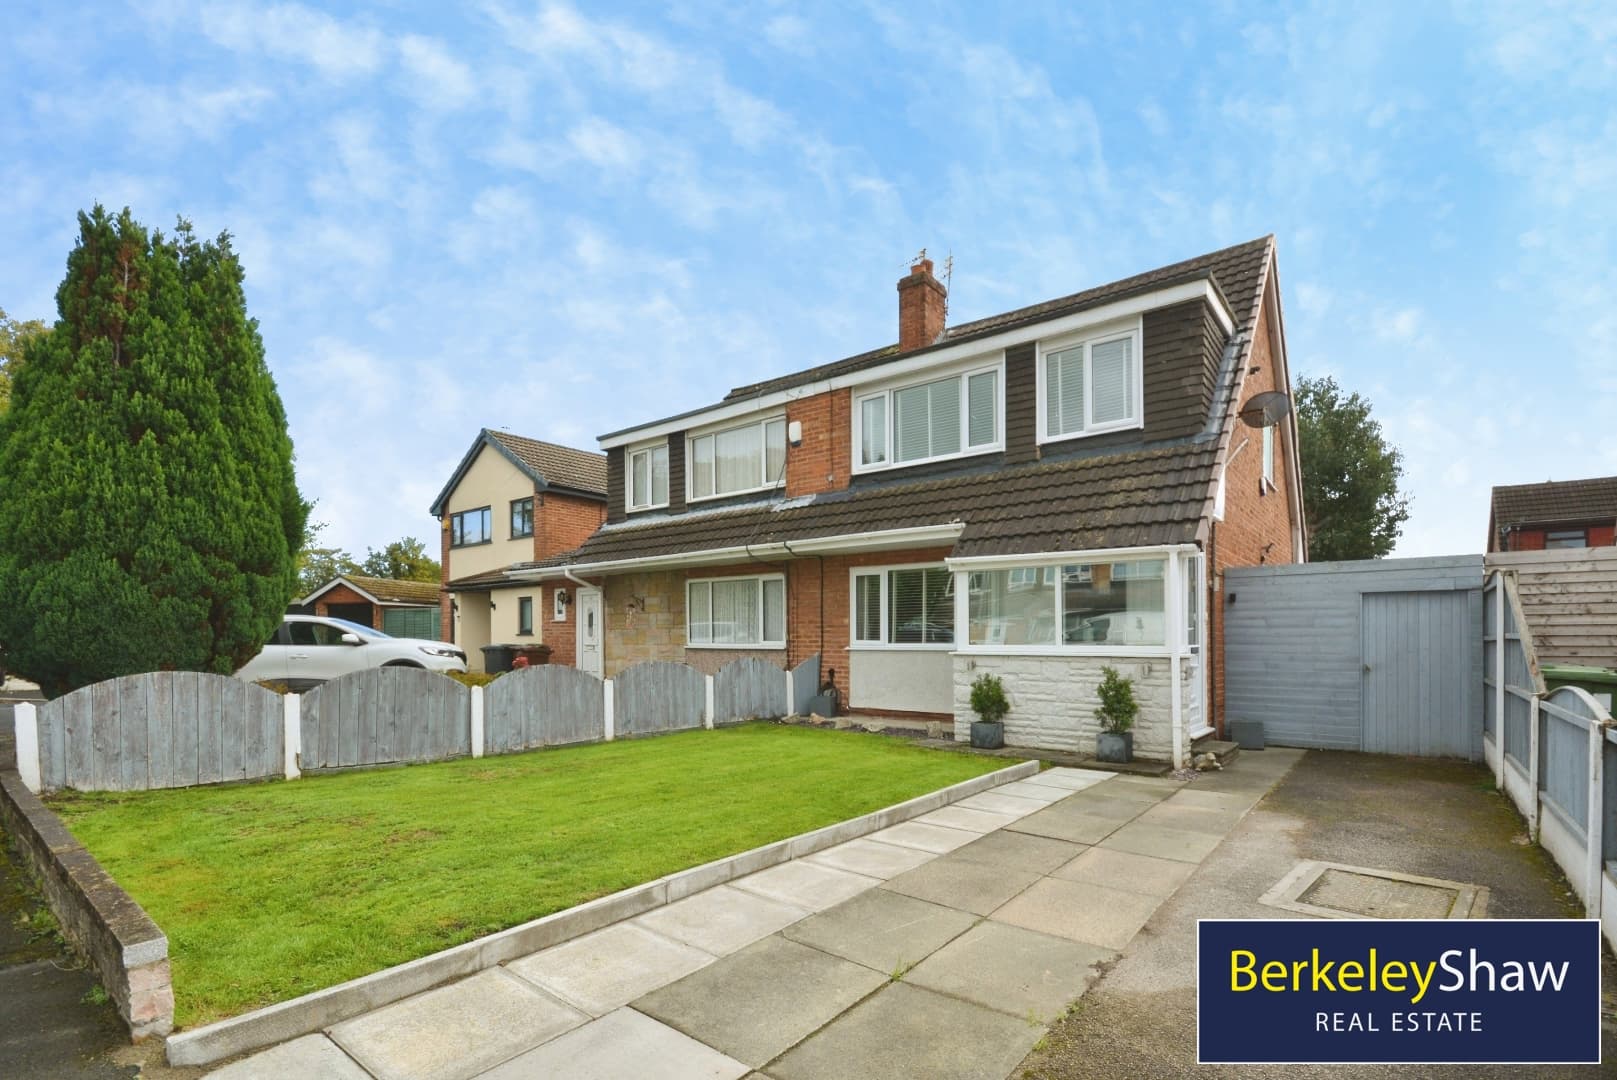
This well-maintained three-bedroom detached family home offers spacious and versatile accommodation, with the added benefits of a conservatory, driveway parking, an integral garage, and beautiful garden. Having been lovingly cared for over the years, the property presents an excellent opportunity for a new owner to modernise and redecorate to their own taste, creating a home perfectly suited to their lifestyle.
The ground floor comprises two generous reception rooms, connected by dividing doors to provide flexibility for both open-plan living and more formal entertaining. The conservatory provides valuable additional living space, enjoying pleasant views over the rear garden and making an ideal sitting area, dining space or garden room. The fitted kitchen is well equipped and complemented by views of your private rear garden with grass lawn and mature shrubs. Internal access to the integral garage and a downstairs WC add practicality to this family home.
Upstairs, the principal bedroom is positioned to the front of the property and benefits from fitted wardrobes and a private en-suite shower room. A second well-proportioned double bedroom overlooks the rear garden, alongside a third single bedroom, ideal as a child's room, guest bedroom or home office. Completing the first floor is the family bathroom, fitted with a full-size bath.
Externally, the property enjoys attractive, well-kept gardens that come into their own during the summer months, offering an ideal space for relaxing and entertaining. To the front, a driveway provides off-road parking and leads to the integral garage.
Offering excellent potential to update and personalise, this delightful detached home combines generous living space, practical features and a desirable layout, making it an ideal choice for families and buyers looking to create their forever home in L30. A sought after quiet location tucked away yet with excellent local facilities, access to Motorways and Liverpool City Centre.
Hall
Downstairs WC 2.10 x 1.20 (6'10" x 3'11")
Lounge 5.10 x 3.90 (16'8" x 12'9")
Dining Room 3.0 x 2.70 (9'10" x 8'10")
Kitchen 3.0 x 2.90 (9'10" x 9'6")
Conservatory 3.80 x 2.90 (12'5" x 9'6")
Garage 5.30 x 2.60 (17'4" x 8'6")
Bedroom 1 4.10 x 3.90 (13'5" x 12'9")
Ensuite Shower Room 2.20 x 1.30 (7'2" x 4'3")
Bedroom 2 4.0 x 3.20 (13'1" x 10'5")
Bedroom 3 2.70 x 2.30 (8'10" x 7'6")
Bathroom 2.70 x 1.90 (8'10" x 6'2")
Landing