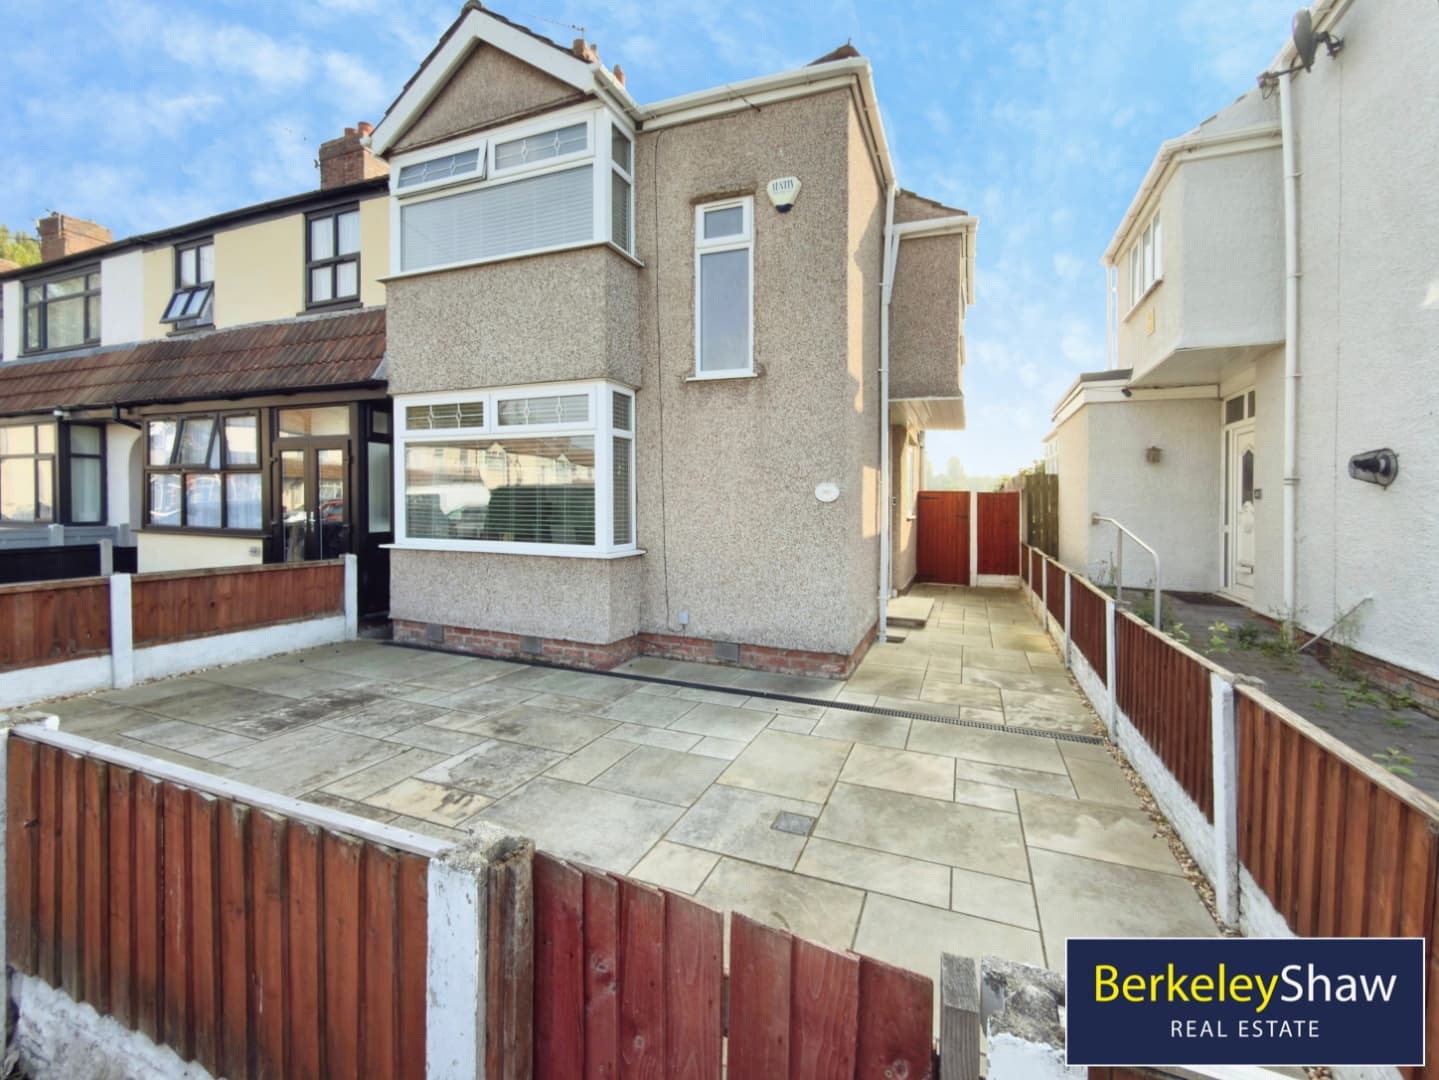
A SPACIOUS EXTENDED THREE-BEDROOM SEMI-DETACHED HOME with a SOUTH-FACING GARDEN, DETACHED GARAGE and excellent potential to update or extend further. Offered for sale with NO CHAIN and FREEHOLD.
The accommodation begins with a useful entrance vestibule leading into a bright and welcoming hallway. To the front is a comfortable family room featuring an attractive bay window, while the extended rear reception lounge provides an excellent space in which to relax and entertain, looking directly onto the garden. A well-equipped kitchen completes the ground floor accommodation.
Upstairs, there are TWO GENEROUS DOUBLE BEDROOMS, both benefiting from characterful bay windows, one overlooking the front and the other enjoying views across the rear garden. The third bedroom is a good-sized single, ideal as a child’s room, home office or dressing room. The bathroom is neutrally presented, clean and tidy, while still offering scope for a future owner to personalise.
The boarded attic is accessed via a pull-down ladder and provides useful storage, with POTENTIAL FOR CONVERSION subject to the necessary planning permission and building regulations.
Outside, the mainly paved SOUTH-FACING REAR GARDEN has been designed for easy maintenance, with established bordering shrubs adding colour and greenery. A DETACHED GARAGE provides additional storage.
Further benefits include Cavity Wall and Loft Insulation, an EPC RATING OF C and a Worcester combination boiler installed in 2024. With plenty of potential to update and extend, this is a superb opportunity to create a wonderful long-term family home.
Hall
Family/Dining Room 4.38 x 3.47 (14'4" x 11'4")
Lounge 5.41 x 3.30 (17'8" x 10'9")
Kitchen 4.14 x 2.13 (13'6" x 6'11")
Bedroom 1 4.38 x 3.47 (14'4" x 11'4")
Bedroom 2 3.65 x 3.47 (11'11" x 11'4")
Bedroom 3 2.52 x 2.91 (8'3" x 9'6")
Bathroom 2.05 x 1.95 (6'8" x 6'4")
Garage