Get a Valuation
    Register
    Logo

    The Ternary Old Haymarket
    Liverpool, L1 6ER.
    ⠀⠀⠀⠀⠀⠀⠀⠀⠀⠀⠀⠀
    t: 0151 924 6000
    e: lettings@berkeleyshaw.com
    e: sales@berkeleyshaw.com

    Prime
    Sales
    Lettings
    Block Management
    Commercial Property Management
    Client Login
    Developments
    Contact
    Meet The Team
    Area guides
    Sold Gallery
    Let Gallery
    Testimonials
    News
    FAQs
    The Guild
    LogoLogo
    Get a Market Appraisal
    Logo
    Prime
    Sales
    Lettings
    Block Management
    Commercial Property Management
    Client Login
    Developments
    Contact
    Register
    Get a Market Appraisal
    LogoLogo
    Get a Market Appraisal

    Our Offices

    Crosby Office

    3 Crown Buildings,
    Crosby, L23 5SR.

    T: 0151 924 6000
    E: lettings@berkeleyshaw.com
    E: sales@berkeleyshaw.com

    View Branch


    Liverpool Office

    The Ternary, Old Haymarket
    Liverpool, L1 6ER.

    T: 0151 924 6000
    E: lettings@berkeleyshaw.com
    E: sales@berkeleyshaw.com

    View Branch

    Maghull Office

    21 Westway, Maghull
    Liverpool, L31 2PQ.

    T: 0151 527 2700
    E: lettings@berkeleyshaw.com
    E: sales@berkeleyshaw.com

    View Branch

    Lydiate Park, Thornton, L23

    Offers Over £330,000Freehold

    322
    Property preview
    Brochure
    Back to Listings

    Property Calculators

    Mortgage

    Estimated Monthly Mortgage Payment:
    £1,527 /mo.25 Years, 3.75% Interest
    Loan
    £297,000
    Total Repay
    £458,091

    Stamp Duty

    You’ll have to pay the stamp duty of:
    £6,500
    0% up to £125,000
    2% from £125,000 to £250,000
    5% from £250,000 to £330,000
    Your effective stamp duty rate is 1.97%

    Register for Property Alerts

    Register for Property Alerts

    Register for Property Alerts

    We tailor every marketing campaign to a customer’s requirements and we have access to quality marketing tools such as professional photography, video walk-throughs, drone video footage, distinctive floorplans which brings a property to life, right off of the screen.

    Register for Alerts
    Back to Home

    Legal Information 

    Complaints Handling Procedure
    Client Money Handling Procedure
    Money Laundering Policy
    Privacy Notice
    RICS Client Money Protection Scheme
    RICS BSRE Member Certificate
    BSRE Letting Agreement
    BSRE Letting Fees
    BSRE Sales Fees

    Guild
    ThePropertyOmbudsman
    TradingStandards
    Logo
    Logo
    Logo
    Logo
    Logo
    Logo
    Logo
    © 2026 Berkeley Shaw Real Estate Limited. Company No. 05206927
    Privacy Policy|Terms & Conditions|Cookie Policy
    Powered by

    Lydiate Park, Thornton, L23

    Offers Over £330,000

    3 Bedrooms2 Bathrooms2 Receptions

    Key Information

    Tenure:Freehold
    Council tax band:D
    Parking:Off Road Parking, Single Garage
    Broadband:up to 1800Mbps

    Key Features

    FREEHOLD
    DETACHED 3 BEDROOMS
    GARAGE - Potential to Convert
    CONSERVATORY
    DRIVEWAY PARKING - 2/3 Vehicles
    SOUTH FACING SUNNY REAR GARDEN
    EXCELLENT LOCATION FOR COMMUTING
    EN-SUITE TO MAIN BEDROOM

    Description

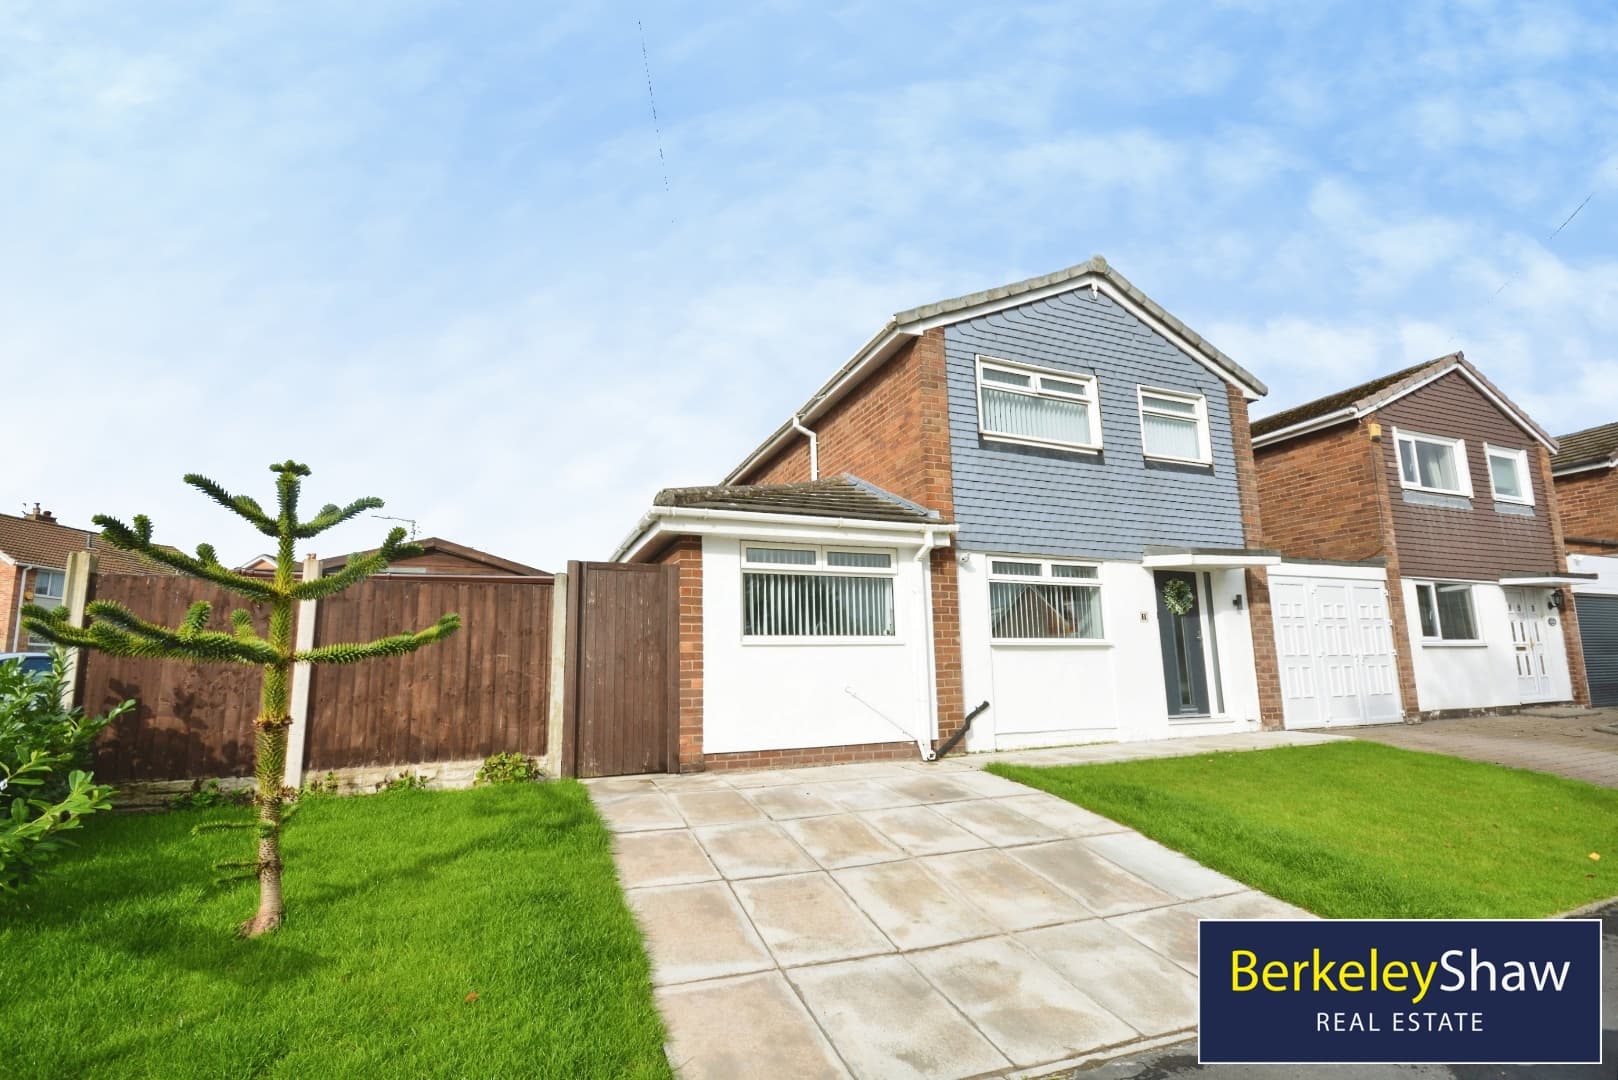
    This beautifully presented THREE-BEDROOM EXTENDED DETACHED HOME is ideally situated on a POPULAR RESIDENTIAL ROAD in Thornton, Crosby. The property is in EXCELLENT CONDITION and READY TO MOVE STRAIGHT INTO, while still providing FURTHER POTENTIAL TO EXTEND, subject to the necessary consents.

    A bright and welcoming entrance hallway leads to a convenient DOWNSTAIRS WC—perfect for busy family life. To the front is a comfortable LOUNGE, providing a cosy retreat for winter evenings. At the heart of the home is a SPACIOUS OPEN-PLAN KITCHEN AND DINING ROOM, with PATIO DOORS opening directly onto the SOUTH-FACING REAR GARDEN. An additional FAMILY ROOM leads through to the CONSERVATORY, creating flexible living space for relaxing, entertaining or working from home.

    Upstairs, the MAIN BEDROOM benefits from its own EN-SUITE SHOWER ROOM. There is a further GENEROUS DOUBLE BEDROOM, a SPACIOUS SINGLE BEDROOM and a STYLISH MODERN FAMILY BATHROOM featuring a FULL-SIZE BATH with an overhead shower.

    Outside, the SOUTH-FACING REAR GARDEN is ideal for enjoying the sunshine and features an attractive IMPRINTED-CONCRETE PATIO. To the front, an IMPRINTED-CONCRETE DRIVEWAY provides OFF-ROAD PARKING FOR TWO CARS, while the HANDY GARAGE offers valuable additional storage.

    Well placed for LOCAL AMENITIES, SCHOOLS AND MOTORWAY LINKS, this impressive FREEHOLD FAMILY HOME is ideally located for commuters. EARLY VIEWING IS HIGHLY RECOMMENDED.

    Reception Hall 17'1 x 5'11
    with under stairs storage and radiator with decorative cover.

    W.C.
    with low level w.c. hand wash basin, tiled walls, tiled floor and UPVC double glazed window.

    Lounge 16'5 x 12'10
    with UPVC double glazed bay window, radiator , marble hearth and fire surround with coal effect gas fire.

    Rear Reception Room 9'2 x 8'6
    with radiator and sliding patio door leading to conservatory.

    Conservatory 10'6 x 9'2
    with tiled floor, UPVC double glazed windows and UPVC double glazed doors to garden.

    Kitchen/Dining Area 2'4 x 9'6
    with range of base and wall units, one and a half bowl stainless steel sink with mixer tap, integrated electric oven, gas hob, fridge/freezer, dish washer and microwave, plumbing for washing machine, Worcester Bosch boiler, inset lighting, under floor heating, sliding door to hallway, UPVC double glazed windows and UVPC double glazed door to garden.

    Landing
    with loft access via ladder, part boarded and lights

    Bedroom 1 13'9 x 10'10
    with UPVC double glazed bay window, built in wardrobes and radiator.

    En-Suite Shower Room
    with UPVC double glazed window, low level w.c. vanity wash basin, shower cubicle with electric power shower, tiled walls and tiled floor.

    Bedroom 2 12'6 x 9'2
    with UPVC double glazed window and radiator.

    Bedroom 3 7'3 x 8'6
    with UPVC double glazed window and radiator.

    Bathroom 7'10 x 5'11
    with low level w.c. vanity unit washbasin, panel bath with electric shower, heated ladder towel rail, tiled walls, and UPVC double glazed window.

    Gardens
    Rear garden is south facing with patio area, lawn, well established boarders and outside tap. Front garden is laid to lawn with shrubbed borders, paved driveway providing off road parking and access to garage.

    Garage
    with high roof providing storage space.

    Crosby Branch

    More properties in Crosby
    Jigsaw Primary Pupil Referral Unit
    (0.14 miles)
    Outstanding
    Number of pupils: 3
    Age Range: 4 - 11
    Newfield School
    (0.29 miles)
    Good
    Number of pupils: 129
    Age Range: 5 - 16
    St William of York Catholic Primary School
    (0.3 miles)
    Good
    Number of pupils: 234
    Age Range: 2 - 11
    Holy Family Catholic High School
    (0.46 miles)
    Good
    Number of pupils: 1012
    Age Range: 11 - 18
    Chesterfield High School
    (0.63 miles)
    Good
    Number of pupils: 1692
    Age Range: 11 - 18
    Forefield Junior School
    (0.85 miles)
    Number of pupils: 362
    Age Range: 7 - 11
    Forefield Community Infant and Nursery School
    (0.89 miles)
    Number of pupils: 318
    Age Range: 3 - 7
    The Grange Primary School
    (0.9 miles)
    Number of pupils: 288
    Age Range: 3 - 11
    Waterside Academy
    (0.93 miles)
    Number of pupils: 84
    Age Range: 11 - 16
    Crosby High School
    (0.95 miles)
    Good
    Number of pupils: 173
    Age Range: 11 - 16

    View Similar Properties

    Chetwood Avenue, Crosby

    Offers Over£375,000Freehold

    Chetwood Avenue, Crosby

    312
    View Details
    Reduced
    Add to Favourites
    Buckingham Road, Maghull, Liverpool

    £325,000Freehold

    Buckingham Road, Maghull, Liverpool

    322
    View Details
    Watch Video
    Add to Favourites
    More properties from the area