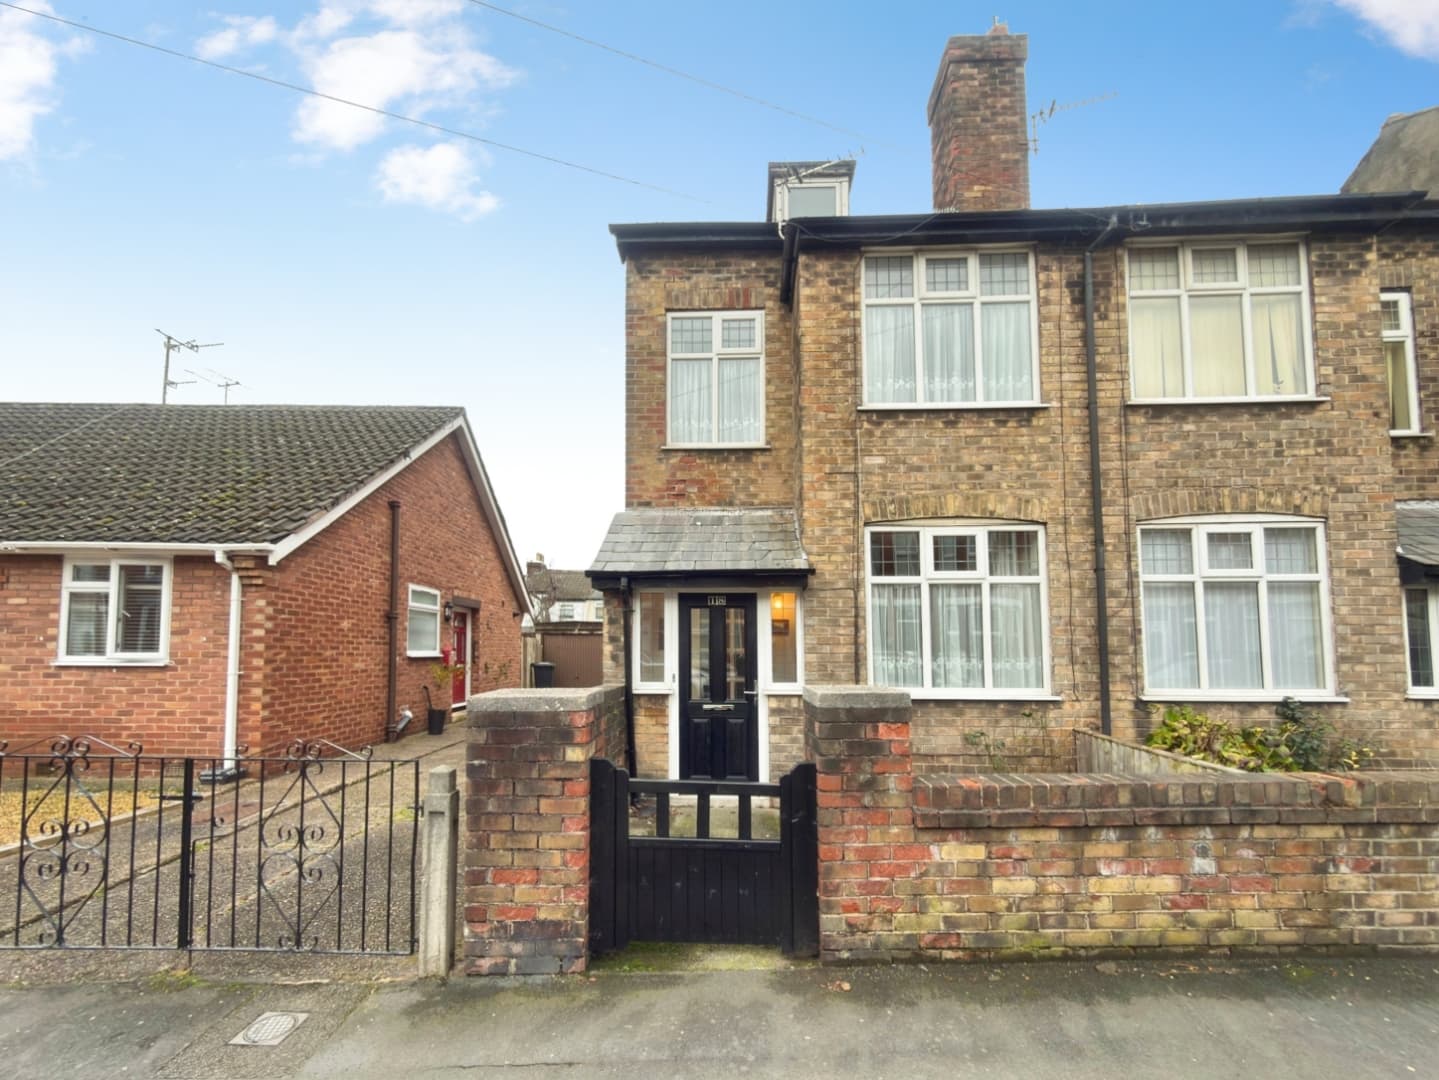
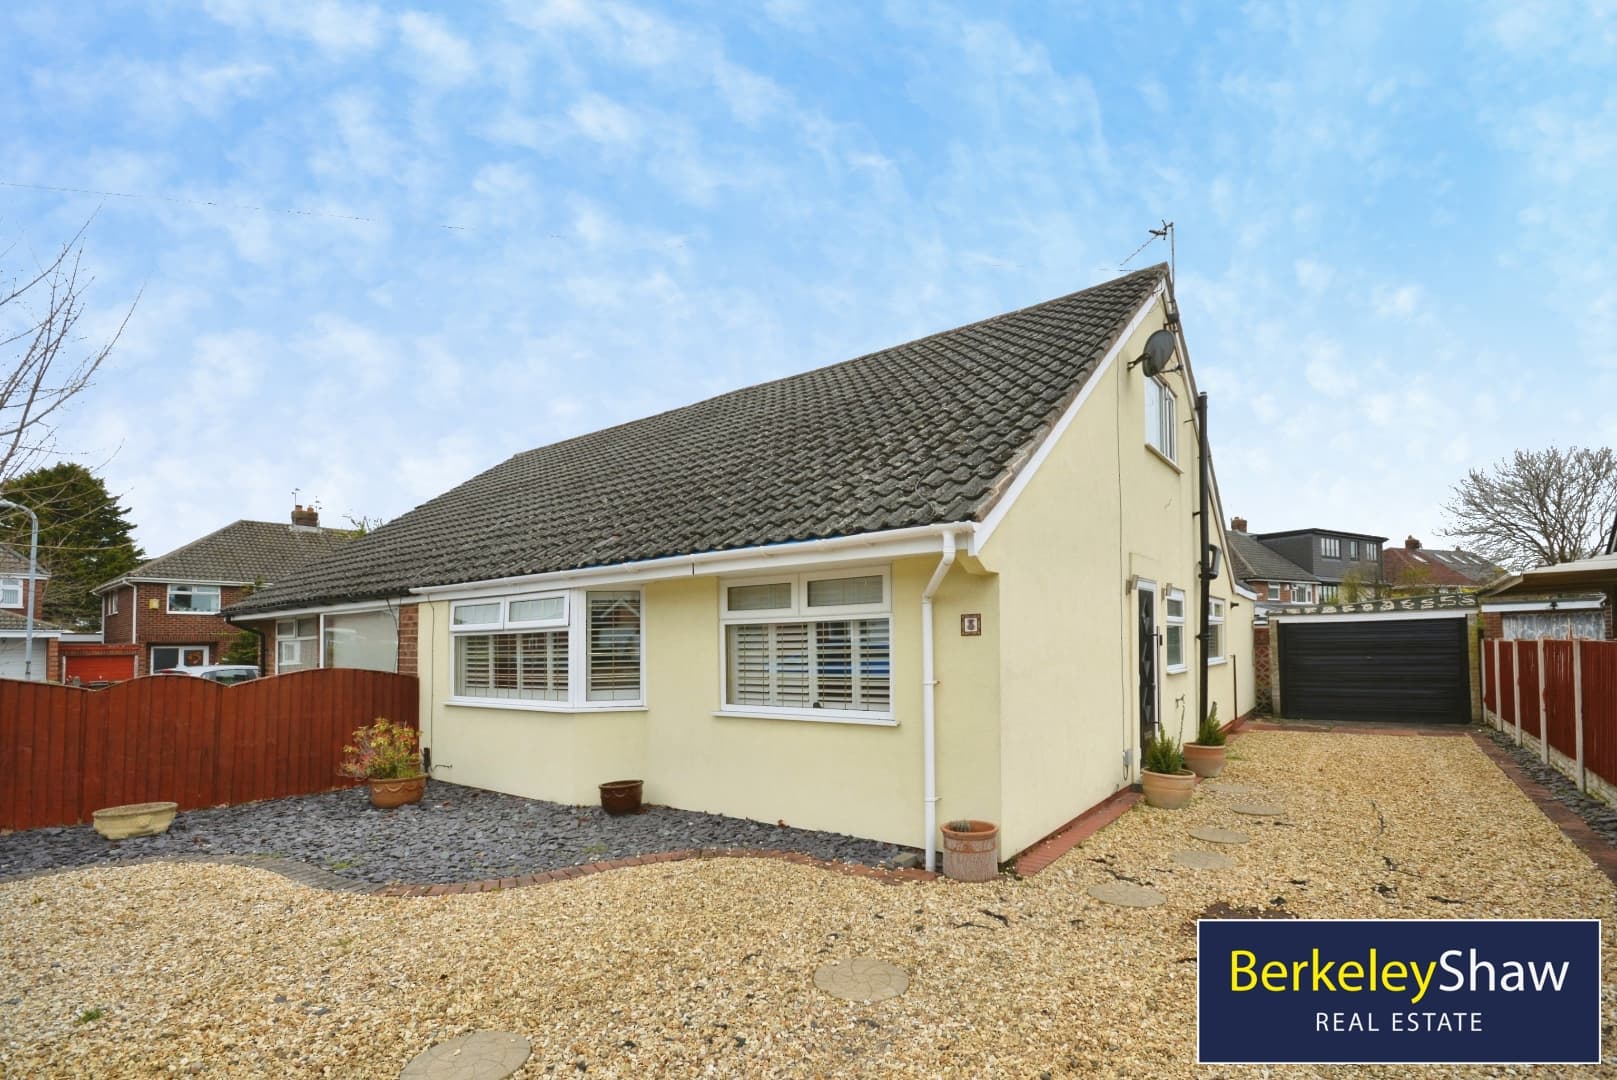
An EXTENDED FOUR BEDROOM semi-detached home, much improved by the current owner, with generous living space, a CONSERVATORY, GARAGE and gated DRIVEWAY PARKING. A substantial two-storey extension adds to the accommodation, making this an appealing home for families looking for space to grow.
An entrance porch leads into a bright hallway and onto the spacious L-shaped lounge, where a feature gas fire creates a welcoming focal point. The lounge opens into the dining room, which has a further fireplace, providing a sociable layout for everyday family life and entertaining. Double doors lead into the conservatory, currently used as a playroom, offering useful additional space overlooking the garden.
The modern, stylish kitchen is accessed from the lounge and opens into a practical utility and laundry room, keeping household tasks neatly away from the main living areas.
Upstairs, the bright and airy principal bedroom is decorated in neutral tones and benefits from fitted wardrobes. There are two further DOUBLE BEDROOMS, including the bedroom created by the extension, alongside a single bedroom ideal for a child’s room or HOME OFFICE.
Outside, a gated driveway provides parking to the front, while a shared driveway to the side leads to the garage. The sunny rear garden is designed for easy maintenance, with paving providing space for outdoor dining and seating, complemented by mature flower beds.
Well placed for local Excellent schools with St Philip’s and English Martyrs within walking distance, the property offers a convenient setting for family life. Access to the motorway network and Liverpool city centre also makes it a practical choice for commuters.
Hall
Porch 2.30 x 1.90 (7'6" x 6'2")
Lounge 4.80 x 3.70 (15'8" x 12'1")
Dining Room 4.10 x 3.30 (13'5" x 10'9")
Conservatory 4.30 x 1.80 (14'1" x 5'10")
Kitchen 4.20 x 1.90 (13'9" x 6'2")
Utility 2.40 x 1.80 (7'10" x 5'10")
Bedroom 1 4.20 x 3.20 (13'9" x 10'5")
Bedroom 2 3.60 x 3.29 (11'9" x 10'9")
Bedroom 3 2.60 x 2.20 (8'6" x 7'2")
Bedroom 4 4.30 x 1.80 (14'1" x 5'10")
Bathroom 2.40 x 1.80 (7'10" x 5'10")
Garage