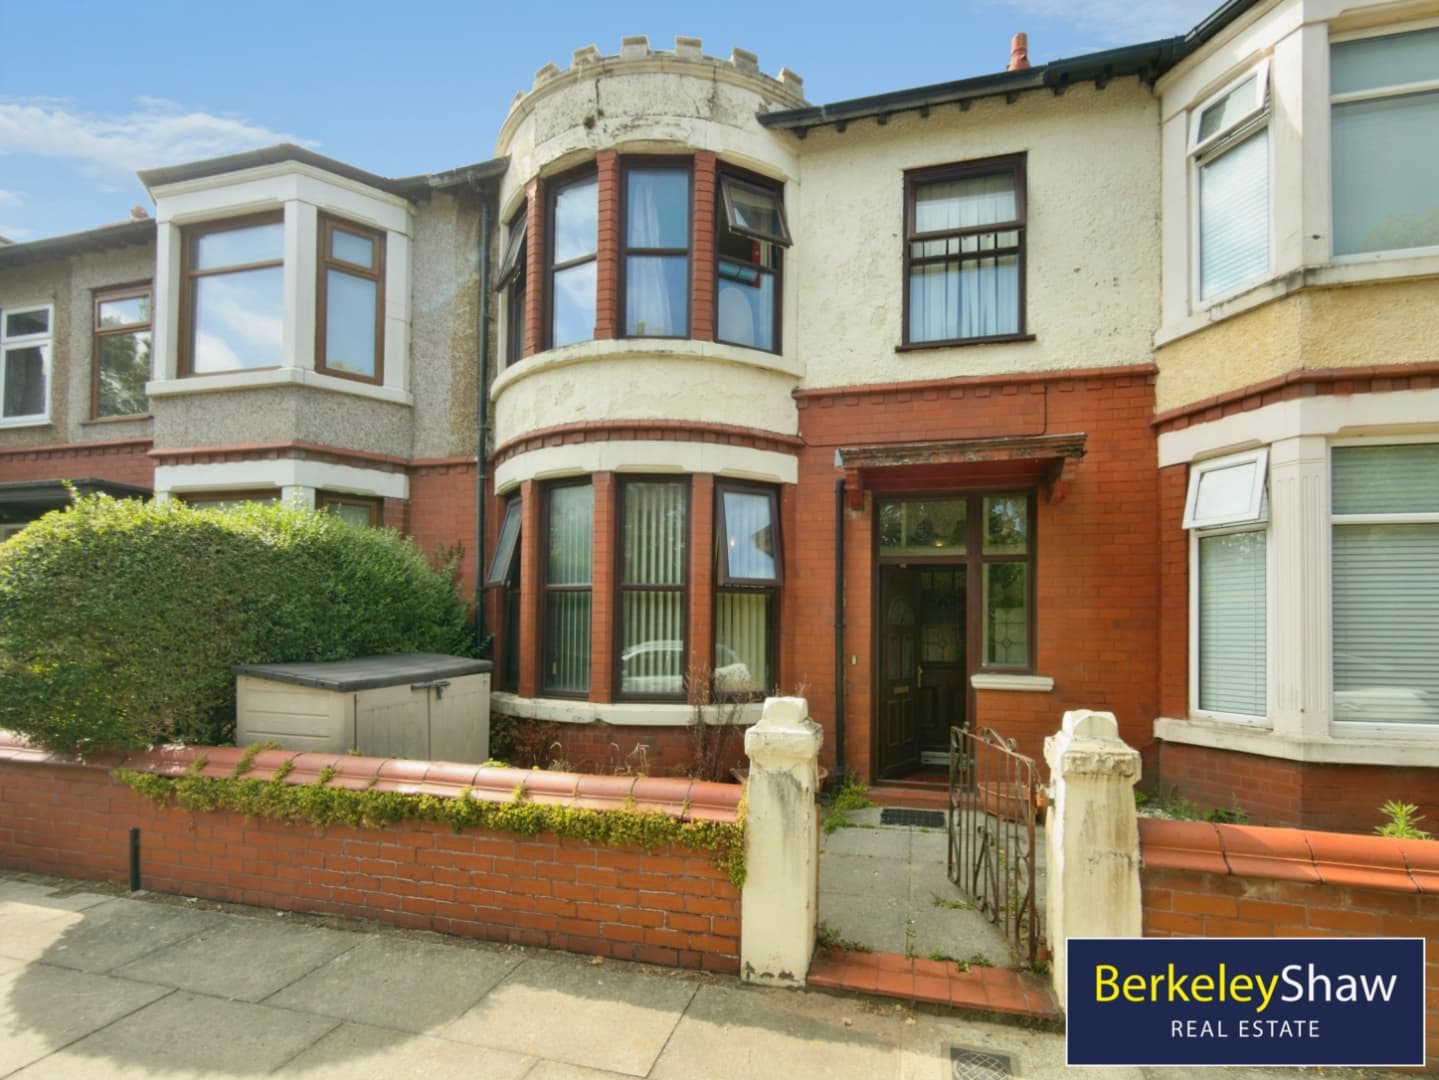
A BEAUTIFULLY PRESENTED FOUR-BEDROOM FAMILY HOME offering spacious accommodation across three floors, a SOUTH-FACING yard with grass lawn and an excellent Waterloo location.
This spacious MID-TERRACE property is in EXCELLENT CONDITION and offers generous, versatile accommodation arranged across three floors. Upon entering, the welcoming hallway leads to two separate reception rooms. The front lounge features an impressive bay window, allowing plenty of natural light to fill the room, together with a LOG-BURNING STOVE that creates a warm and inviting focal point. The second reception room provides an ideal family sitting or dining space, with PATIO DOORS opening directly onto the SOUTH-FACING rear yard with grass lawn and bordering flower beds & shrubs.
The spacious DINING KITCHEN offers ample room for the whole family to cook, dine and spend time together. A handy DOWNSTAIRS WC is neatly positioned beneath the stairs, adding further practicality to this excellent family home.
On the first floor are two generous double bedrooms, positioned to the front and rear, along with a good-sized third bedroom. The large family bathroom is particularly impressive, featuring a full-size BATH, twin wash basins and a separate SHOWER cubicle. The second floor provides a further DOUBLE BEDROOM, ideal as a principal bedroom, guest room, teenager’s space or HOME OFFICE.
Outside, the SOUTH-FACING rear garden includes a lawned area and established shrub borders, creating an attractive and manageable space for relaxing, entertaining and outdoor dining.
Situated in a SOUGHT-AFTER AREA, the property is within easy reach of Waterloo TRAIN station, independent shops, cafés and restaurants. Crosby BEACH and the surrounding coastline are also nearby, making this an ideal home for growing families seeking generous accommodation in a well-connected location.
Porch/Vestibule
Hall
Downstairs WC
Living Room 4.60 x 3.94 (15'1" x 12'11")
Dining/Family Room 3.89 x 3.10 (12'9" x 10'2")
Dining Kitchen 7.18 x 2.40 (23'6" x 7'10")
Bedroom 1 4.62 x 3.38 (15'1" x 11'1")
Bedroom 2 3.89 x 3.12 (12'9" x 10'2")
Bedroom 3 2.77 x 2.29 (9'1" x 7'6")
Bathroom 3.78 x 2.48 (12'4" x 8'1")
Bedroom 4 3.96 x 2.72 (12'11" x 8'11")