Get a Valuation
    Register
    Logo

    The Ternary Old Haymarket
    Liverpool, L1 6ER.
    ⠀⠀⠀⠀⠀⠀⠀⠀⠀⠀⠀⠀
    t: 0151 924 6000
    e: lettings@berkeleyshaw.com
    e: sales@berkeleyshaw.com

    Prime
    Sales
    Lettings
    Block Management
    Commercial Property Management
    Client Login
    Developments
    Contact
    Meet The Team
    Area guides
    Sold Gallery
    Let Gallery
    Testimonials
    News
    FAQs
    The Guild
    LogoLogo
    Get a Market Appraisal
    Logo
    Prime
    Sales
    Lettings
    Block Management
    Commercial Property Management
    Client Login
    Developments
    Contact
    Register
    Get a Market Appraisal

    Our Offices

    Crosby Office

    3 Crown Buildings,
    Crosby, L23 5SR.

    T: 0151 924 6000
    E: lettings@berkeleyshaw.com
    E: sales@berkeleyshaw.com

    View Branch


    Liverpool Office

    The Ternary, Old Haymarket
    Liverpool, L1 6ER.

    T: 0151 924 6000
    E: lettings@berkeleyshaw.com
    E: sales@berkeleyshaw.com

    View Branch

    Maghull Office

    21 Westway, Maghull
    Liverpool, L31 2PQ.

    T: 0151 527 2700
    E: lettings@berkeleyshaw.com
    E: sales@berkeleyshaw.com

    View Branch

    Tobacco Warehouse, Regent Road, Liverpool

    Offers Over £280,000Leasehold

    221
    Back to Listings

    Property Calculators

    Mortgage

    Estimated Monthly Mortgage Payment:
    £1,296 /mo.25 Years, 3.75% Interest
    Loan
    £252,000
    Total Repay
    £388,683

    Stamp Duty

    You’ll have to pay the stamp duty of:
    £4,000
    0% up to £125,000
    2% from £125,000 to £250,000
    5% from £250,000 to £280,000
    Your effective stamp duty rate is 1.43%

    Register for Property Alerts

    Register for Property Alerts

    Register for Property Alerts

    We tailor every marketing campaign to a customer’s requirements and we have access to quality marketing tools such as professional photography, video walk-throughs, drone video footage, distinctive floorplans which brings a property to life, right off of the screen.

    Register for Alerts
    Back to Home

    Legal Information 

    Complaints Handling Procedure
    Client Money Handling Procedure
    Money Laundering Policy
    Privacy Notice
    RICS Client Money Protection Scheme
    RICS BSRE Member Certificate
    BSRE Letting Agreement
    BSRE Letting Fees
    BSRE Sales Fees

    Guild
    ThePropertyOmbudsman
    TradingStandards
    Logo
    Logo
    Logo
    Logo
    Logo
    Logo
    Logo
    © 2026 Berkeley Shaw Real Estate Limited. Company No. 05206927
    Privacy Policy|Terms & Conditions|Cookie Policy
    Powered by

    Tobacco Warehouse, Regent Road, Liverpool

    Offers Over £280,000

    2 Bedrooms2 Bathrooms1 Reception

    Key Information

    Tenure:Leasehold
    Service charge:£2,640 per year
    Ground rent:£0 per year
    Time remaining on lease:242 years
    Council tax band:D
    Broadband:up to 1000Mbps
    Mobile signal:*Based on indoor data coverage
    EEO2ThreeVodafone

    Key Features

    Two bedroom duplex apartment
    Allocated on site undercroft parking space
    Striking living area with floor to ceiling window
    Contemporary fitted kitchen
    Master bedroom with en-suite shower room
    Viewing essential

    Description

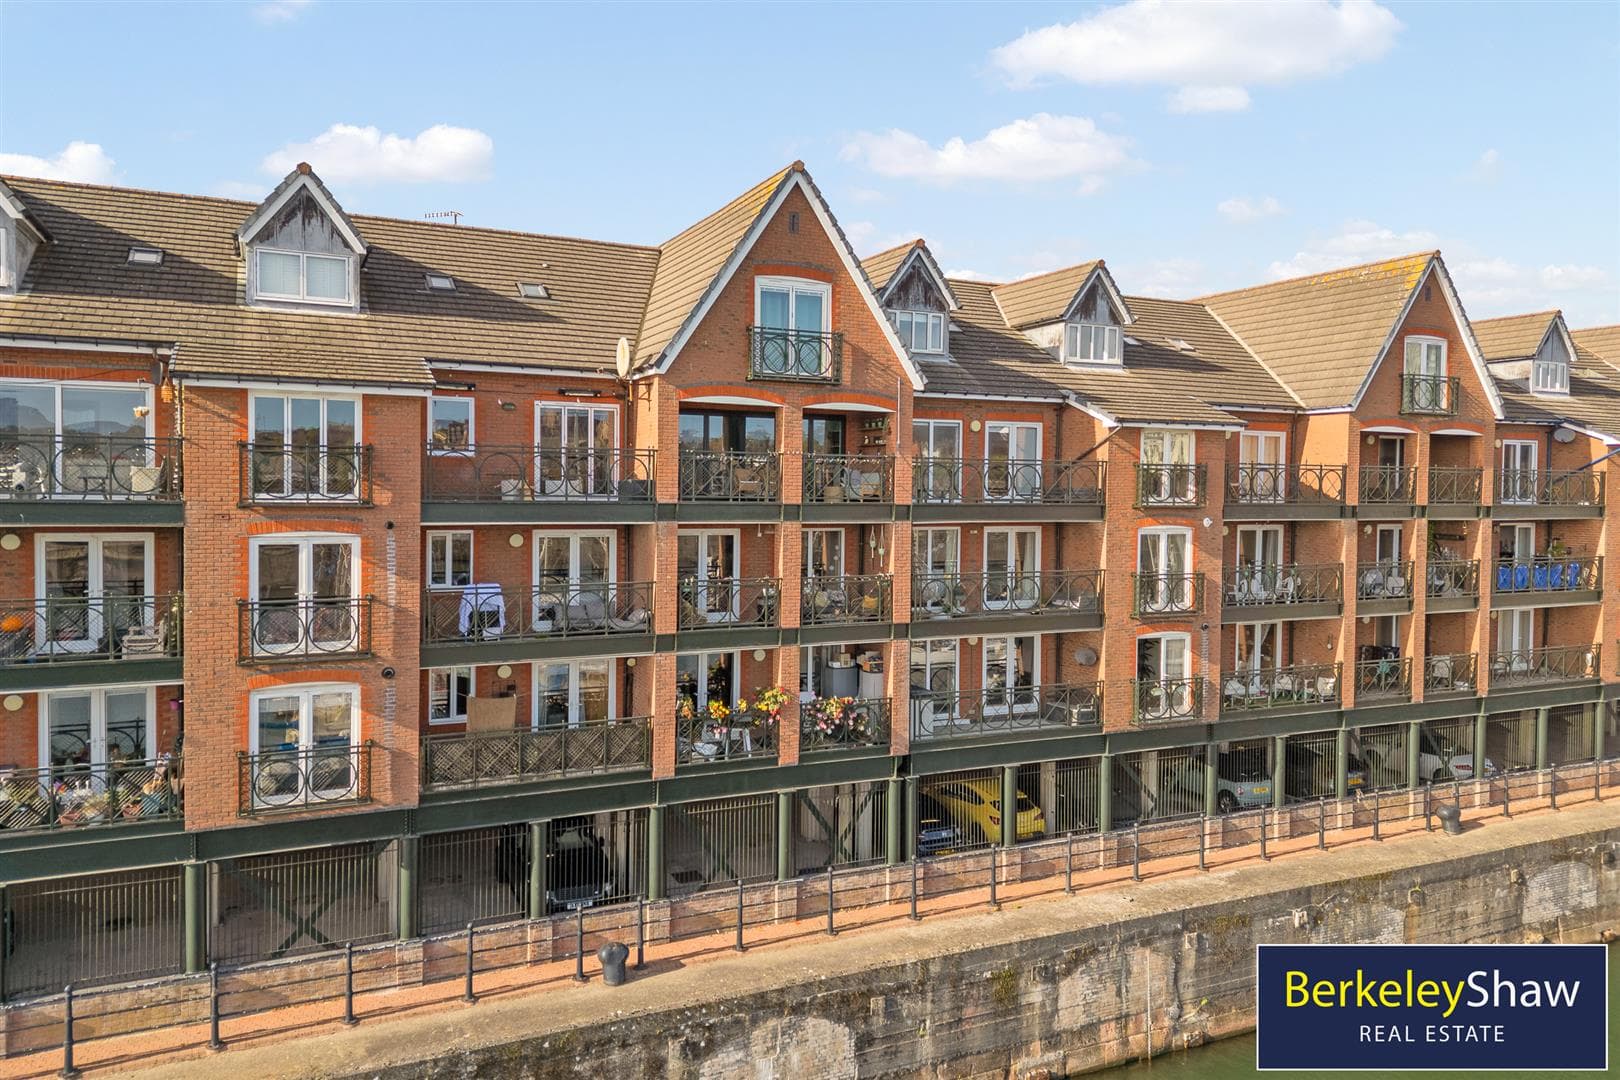
    Situated within the highly sought-after Tobacco Warehouse development on Regent Road, this exceptional two-bedroom duplex apartment offers a unique blend of contemporary living and industrial heritage in one of Liverpool's most prestigious waterfront locations.

    Ideally positioned just a short stroll from the banks of the River Mersey and the impressive Hill Dickinson Stadium, the property enjoys easy access to Liverpool city centre, where an extensive range of shops, restaurants, bars, cultural attractions and transport links can be found.

    Residents are welcomed via an impressive communal foyer with secure entry system, concierge and lift access to the upper floors. Set out across two floors, the apartment is beautifully presented and comes with the added bonus of an allocated undercroft parking space.

    The heart of the home is the stunning open-plan living space, flooded with natural light through an impressive floor-to-ceiling window, creating the perfect setting for both relaxing and entertaining. A striking cast-iron staircase provides a wonderful focal point and leads to the stylish kitchen diner, which overlooks the living area below.

    Finished to an exceptional standard, the kitchen features sleek matt charcoal cabinetry complemented by a range of integrated appliances including an induction hob, electric oven, microwave, dishwasher, fridge freezer and washing machine.

    The accommodation further comprises two generous double bedrooms, both benefiting from characterful exposed brick feature walls that pay homage to the building's rich industrial past. The master bedroom enjoys the added luxury of a contemporary en-suite shower room, while a modern three-piece bathroom serves the remainder of the apartment.

    Combining striking architecture, high-quality finishes and an impressive setting, this superb duplex apartment presents a rare opportunity to acquire a home within one of Liverpool's most iconic developments.

    Get in touch today to arrange your viewing!

    Living Room 5.6m x 5.5m
    Spanning an impressive 5.6 by 5.5 metres, this living room is a striking space with a high ceiling and exposed brickwork that adds character and warmth. The contemporary flooring provides a light, natural contrast to the brick, while the staircase introduces a stylish, industrial touch.

    Kitchen/Diner 5.6m x 2.7m
    This kitchen/diner stretches 5.6 by 2.7 metres and perfectly combines practicality with modern style. It features sleek, dark cabinetry with integrated appliances and a clean, minimalist design. The integrated appliances include an induction hob, electric oven, microwave, fridge freezer, dishwasher and a washing machine. A breakfast bar with tall stools provides a casual dining or socialising spot within the bright space, which benefits from the high ceiling and an industrial feel that echoes the living room.

    Bedroom 4.6m x 3.1m
    The master bedroom offers a restful retreat with a blend of exposed brick and white walls, plush carpeting, and a soft-toned ceiling.

    Bedroom 2 3.3m x 2.3m
    This second bedroom provides a cosy and functional space. It features an exposed brick wall, light carpeting and a black-framed window ensuring natural light. The room is currently utilised as an office and guest bedroom.

    Ensuite 2.5m x 2.2m
    The ensuite bathroom features a walk-in shower with glass screen, dark blue metro tiled walls contrasted by white tiles, a toilet, and a sink with a chrome towel rail. The decor is modern and fresh, with patterned black-and-white floor tiles adding a distinctive touch.

    Bathroom 2.5m x 1.7m
    The contemporary family bathroom offers black and white tiled walls and patterned floor tiles that complement the ensuite. It is fitted with a bath with shower screen, a toilet, and a wash basin.

    Crosby Branch

    More properties in Crosby
    The Trinity Catholic Academy
    (0.55 miles)
    Number of pupils: 288
    Age Range: 3 - 11
    Holy Cross Catholic Primary School
    (0.85 miles)
    Good
    Number of pupils: 192
    Age Range: 3 - 11
    Notre Dame Catholic Academy
    (0.92 miles)
    Number of pupils: 968
    Age Range: 11 - 18
    Millstead School
    (0.97 miles)
    Outstanding
    Number of pupils: 309
    Age Range: 2 - 11
    Faith Primary Academy
    (1.01 miles)
    Number of pupils: 178
    Age Range: 3 - 11
    Riverside Primary School
    (1.04 miles)
    Number of pupils: 251
    Age Range: 2 - 11
    Our Lady Immaculate Catholic Primary School
    (1.12 miles)
    Number of pupils: 376
    Age Range: 2 - 11
    Nazene Danielle School of Performing Arts
    (1.17 miles)
    Number of pupils: 24
    Age Range: 6 - 16
    The Beacon Church of England Primary School
    (1.2 miles)
    Outstanding
    Number of pupils: 474
    Age Range: 2 - 11
    Egremont Primary School
    (1.27 miles)
    Good
    Number of pupils: 275
    Age Range: 2 - 11

    View Similar Properties

    Courtenay Road, Waterloo, Liverpool

    Offers Over£250,000Leasehold

    Courtenay Road, Waterloo, Liverpool

    221
    View Details
    Play Video
    Add to Favourites
    Nicholas Road, Liverpool

    £250,000Leasehold

    Nicholas Road, Liverpool

    211
    View Details
    Play Video
    Add to Favourites
    Chestnut View, Brows Lane, Formby, Liverpool

    Offers Over£275,000Leasehold

    Chestnut View, Brows Lane, Formby, Liverpool

    221
    View Details
    Watch Video
    Add to Favourites
    More properties from the area