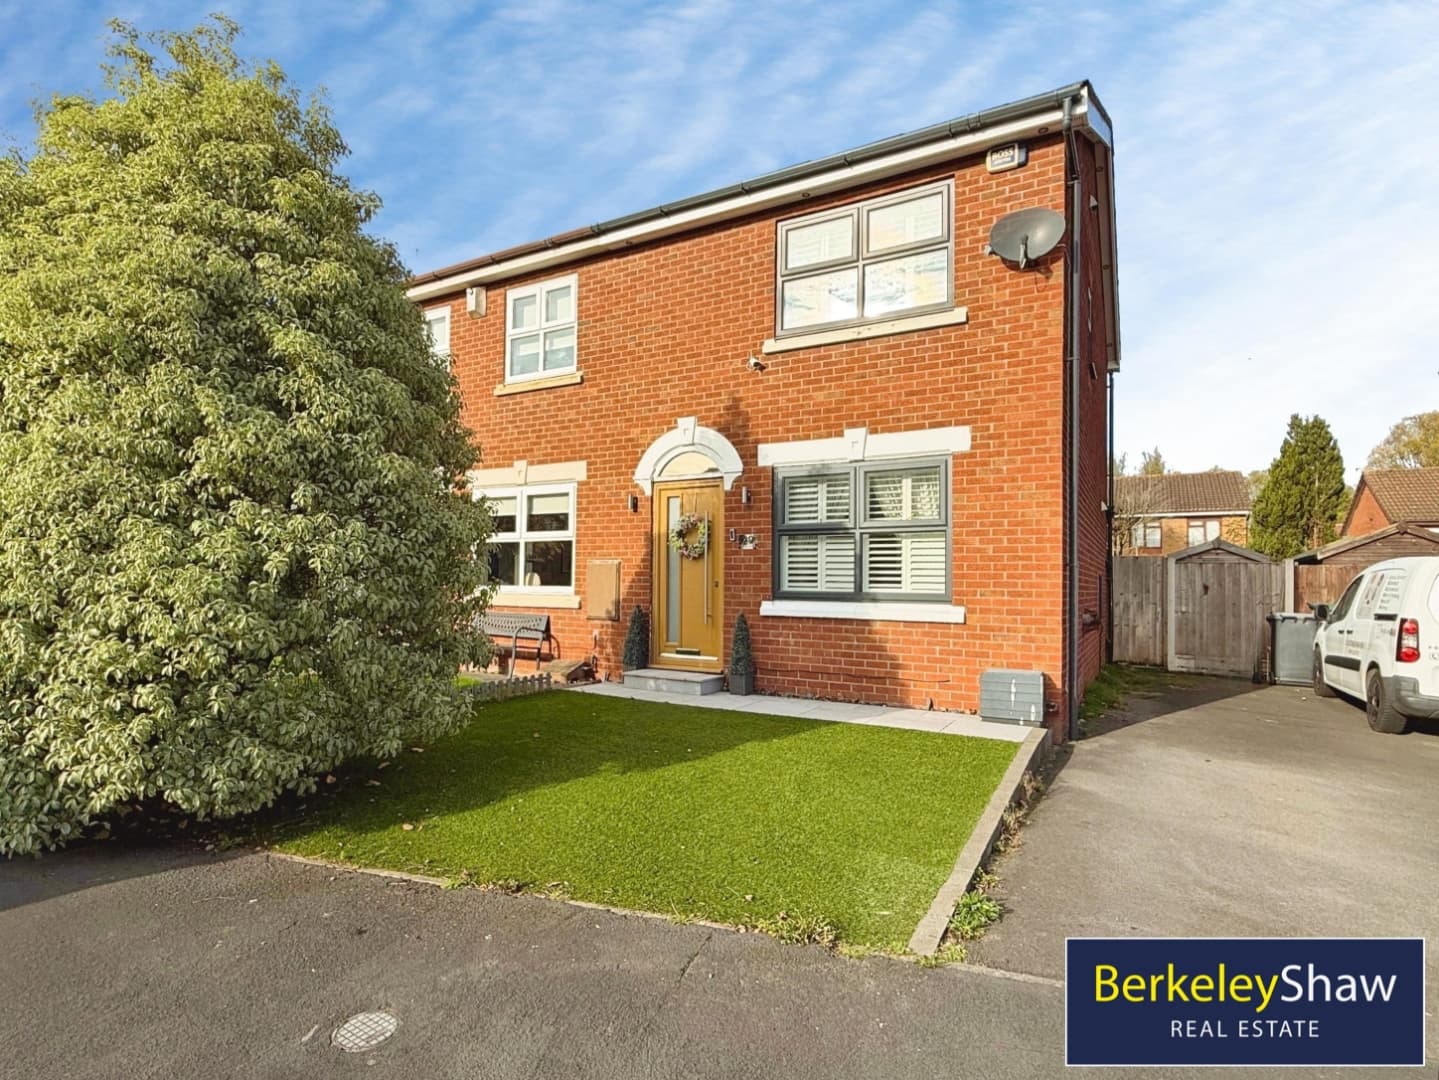
A brilliant first home with TWO DOUBLE BEDROOMS, an extended kitchen, living and dining room and a loft dressing room. Much improved by the current owner and ready to move straight into, this mid-terrace home is ideally placed for the independent shops, cafés, restaurants and bars of CROSBY VILLAGE, with CROSBY BEACH and its coastal walks also nearby.
The extended OPEN-PLAN KITCHEN, LIVING AND DINING ROOM has plenty of space to cook, eat and unwind, plus a bar area for drinks with friends. Patio doors open onto a DECKED SEATING AREA and artificial lawn, creating an easy-care outdoor space for a morning coffee or a summer get-together. The separate front lounge has an exposed brick chimney breast and a LOG-BURNING STOVE for cosy winter evenings.
Upstairs, the main double bedroom has a bay window to the front, while the second double overlooks the rear. The stylish modern bathroom features a freestanding bath and a separate full-size shower enclosure.
Carpeted stairs from the main bedroom lead to the loft room, currently used as a WALK-IN WARDROBE. With a Velux window, fitted carpet, electric lighting and useful eaves storage, it’s a versatile bonus space with potential for a home office or workout area.
The paved front garden offers potential to create off-road parking in the future, subject to any necessary consents.
Hall
Lounge 4.70 x 3.60 (15'5" x 11'9")
Kitchen Dining Room 6.20 x 4.60 (20'4" x 15'1")
Bedroom 1 3.80 x 3.70 (12'5" x 12'1")
Bedroom 2 3.50 x 2.50 (11'5" x 8'2")
Bathroom 2.70 x 2.0 (8'10" x 6'6")
Loft Room 4.70 x 3.60 (15'5" x 11'9")