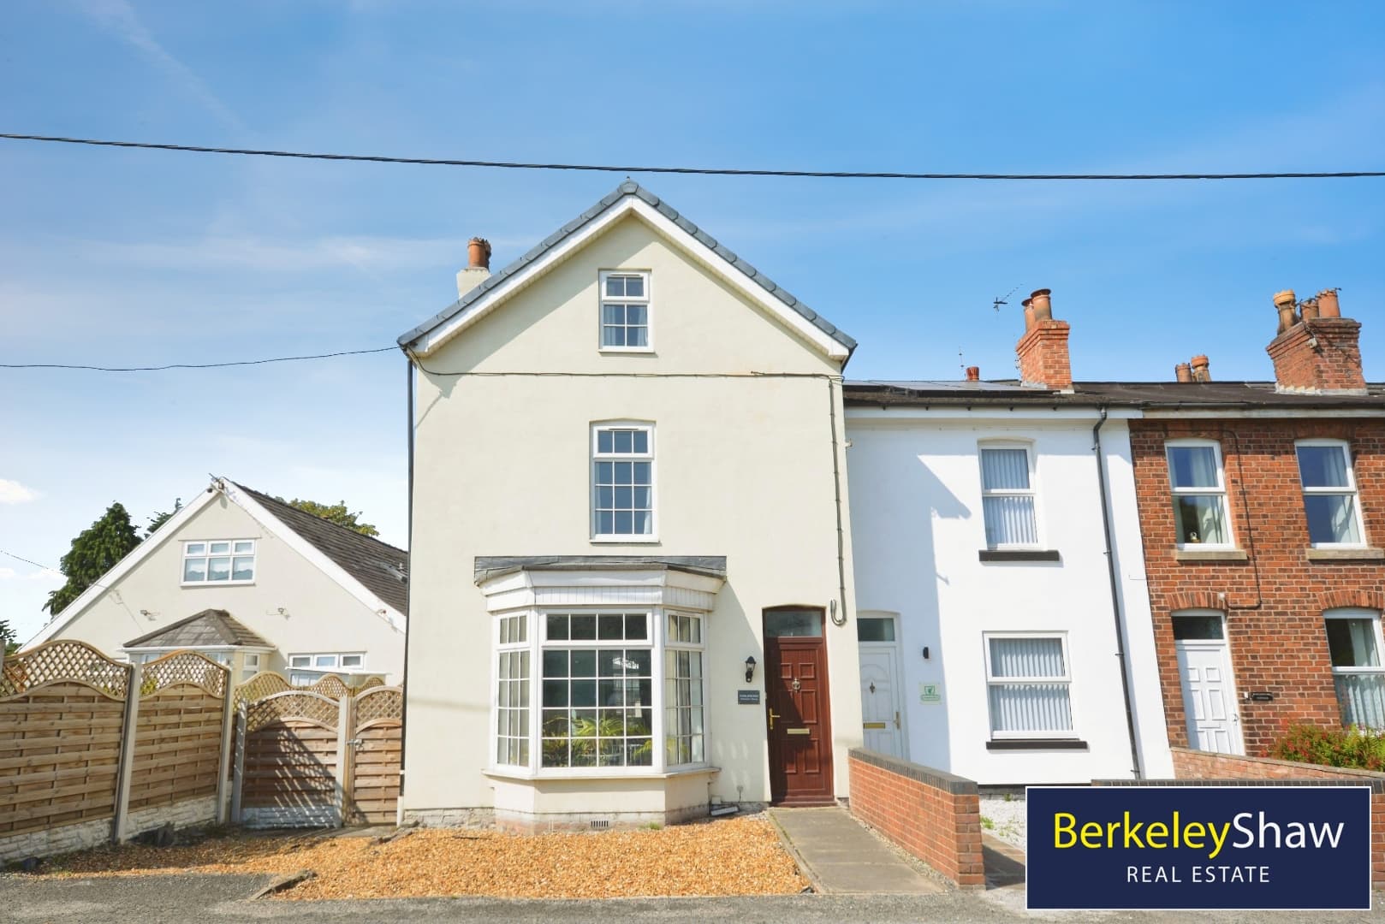
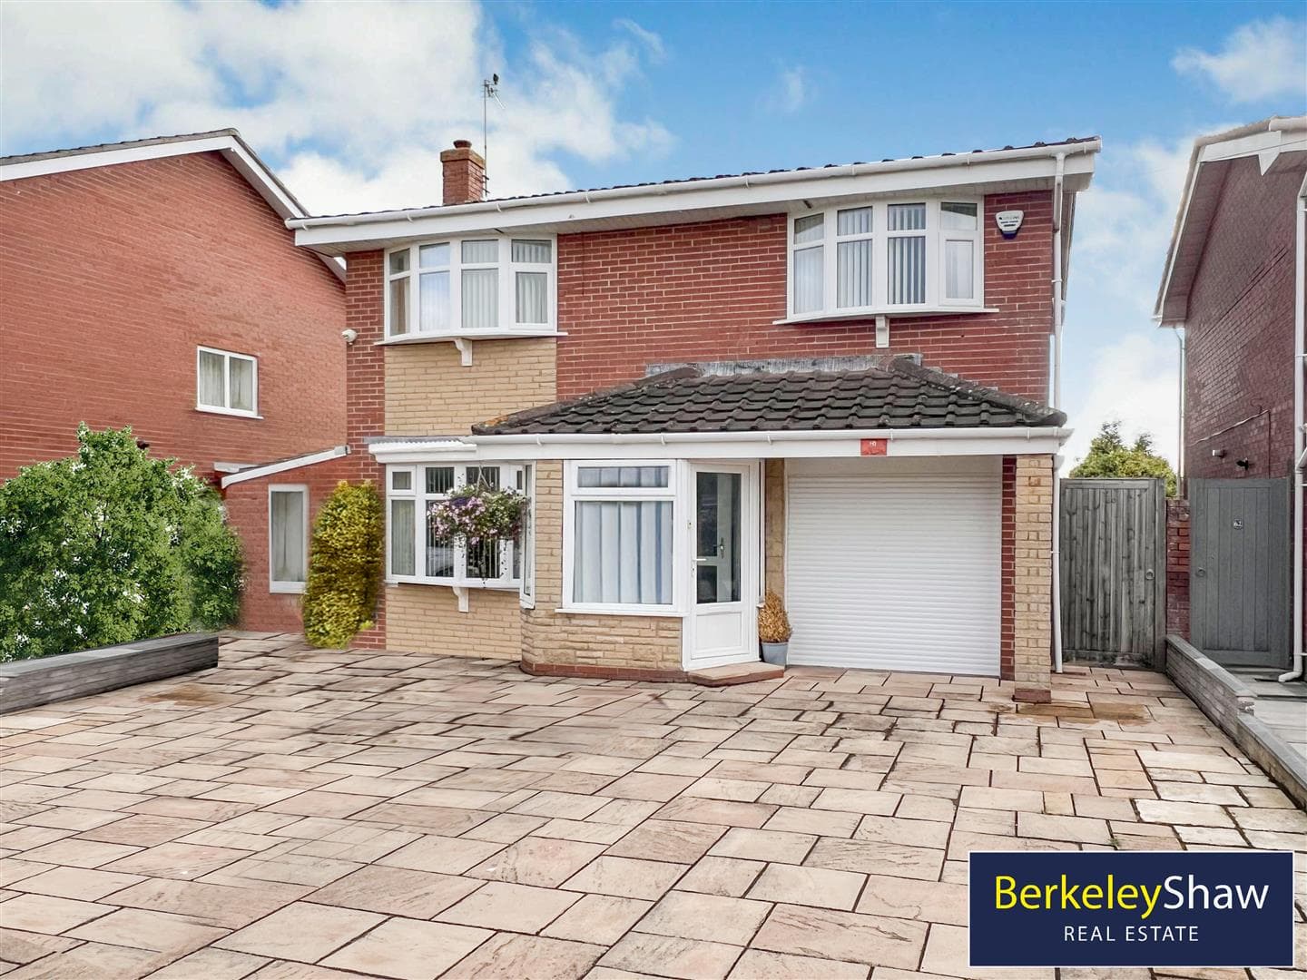
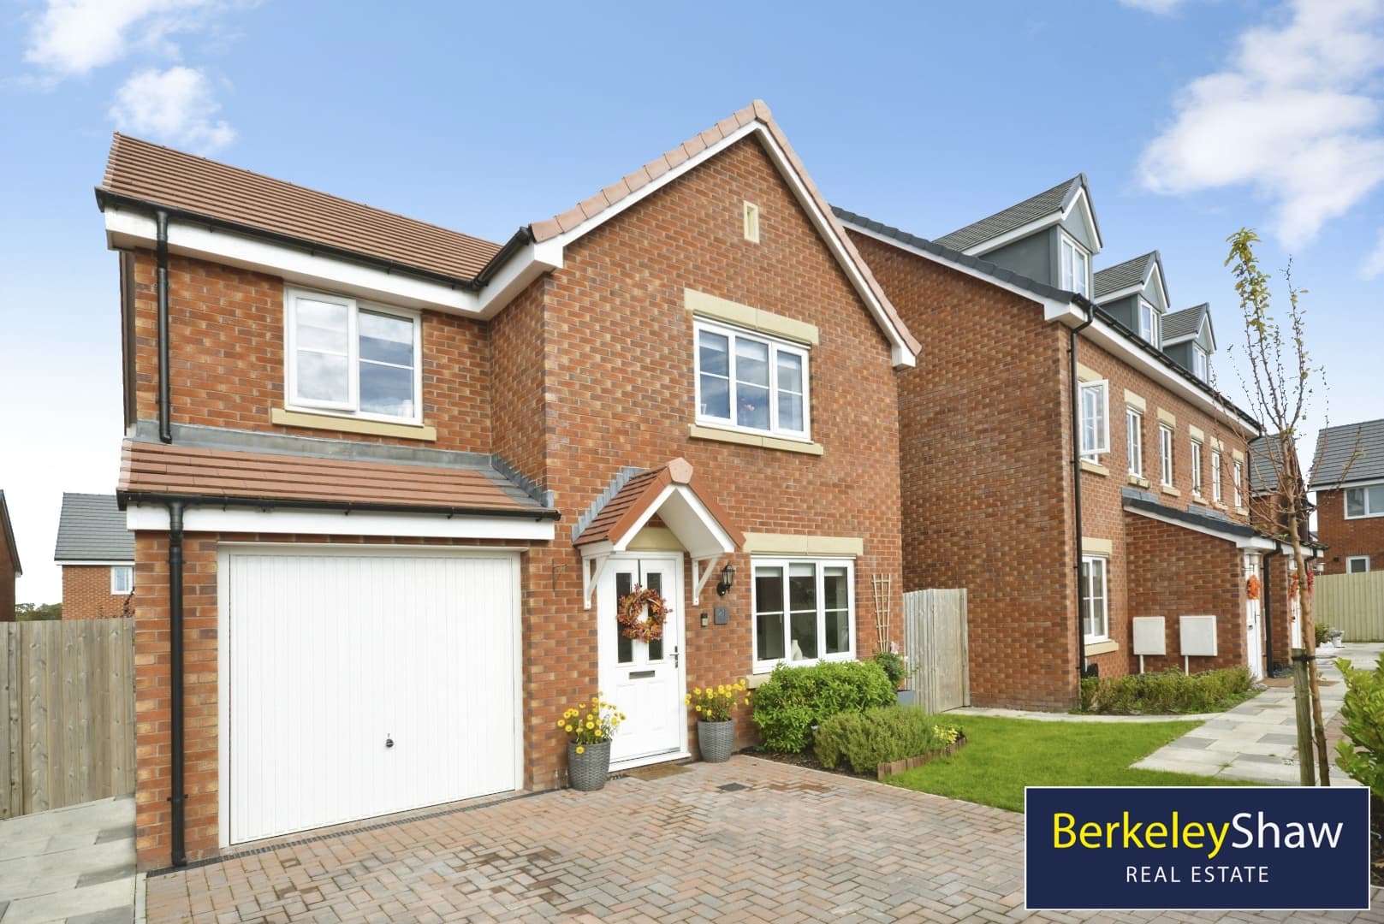
An impressive EXTENDED FOUR BEDROOM family home, offering generous accommodation across three floors, a superb OPEN PLAN KITCHEN, LIVING AND DINING SPACE and a dormer loft conversion with an EN-SUITE shower room. Well maintained throughout, with a large family-friendly garden, substantial garage and driveway parking for two cars, this home enjoys a sought-after location close to Forefield Lane and Chesterfield schools, together with Moorside Park.
The separate front lounge provides a welcoming retreat, with a living flame gas fire creating a comfortable setting for quieter evenings. To the rear, the enviable open plan kitchen, living and dining room forms the heart of the home, offering ample space for the whole family to cook, eat and relax together. A breakfast island provides a sociable focal point, while the generous layout is equally suited to entertaining friends and hosting family gatherings. A separate utility room and downstairs WC add everyday practicality.
On the first floor are two spacious double bedrooms and a single bedroom, served by the family bathroom. The dormer loft conversion creates a further double bedroom on the second floor, complete with its own en-suite shower room, providing an ideal principal bedroom or guest suite.
Outside, the large rear garden offers plenty of room for children to play, outdoor dining and enjoying time together. The substantial garage provides excellent storage or useful space for hobbies, while the driveway accommodates two cars.
With well-proportioned rooms, versatile living space and a boiler installed in 2023, this is a superb opportunity for families seeking a well-maintained home close to popular schools and local green space.
Hall
Lounge 3.87 x 3.84 (12'8" x 12'7")
Downstairs WC
Family Room 3.94 x 3.84 (12'11" x 12'7")
Kitchen/Dining 5.71 x 4.25 (18'8" x 13'11")
Utility Room
Bedroom 1 3.94 x 3.84 (12'11" x 12'7")
DOUBLE
Bedroom 2 3.87 x 3.84 (12'8" x 12'7")
DOUBLE
Bedroom 3 2.43 x 1.87 (7'11" x 6'1")
SINGLE
Bathroom
Bedroom 4- 2nd Floor 4.90 x 3.46 (16'0" x 11'4")
DOUBLE
Ensuite - 2nd Floor
Store