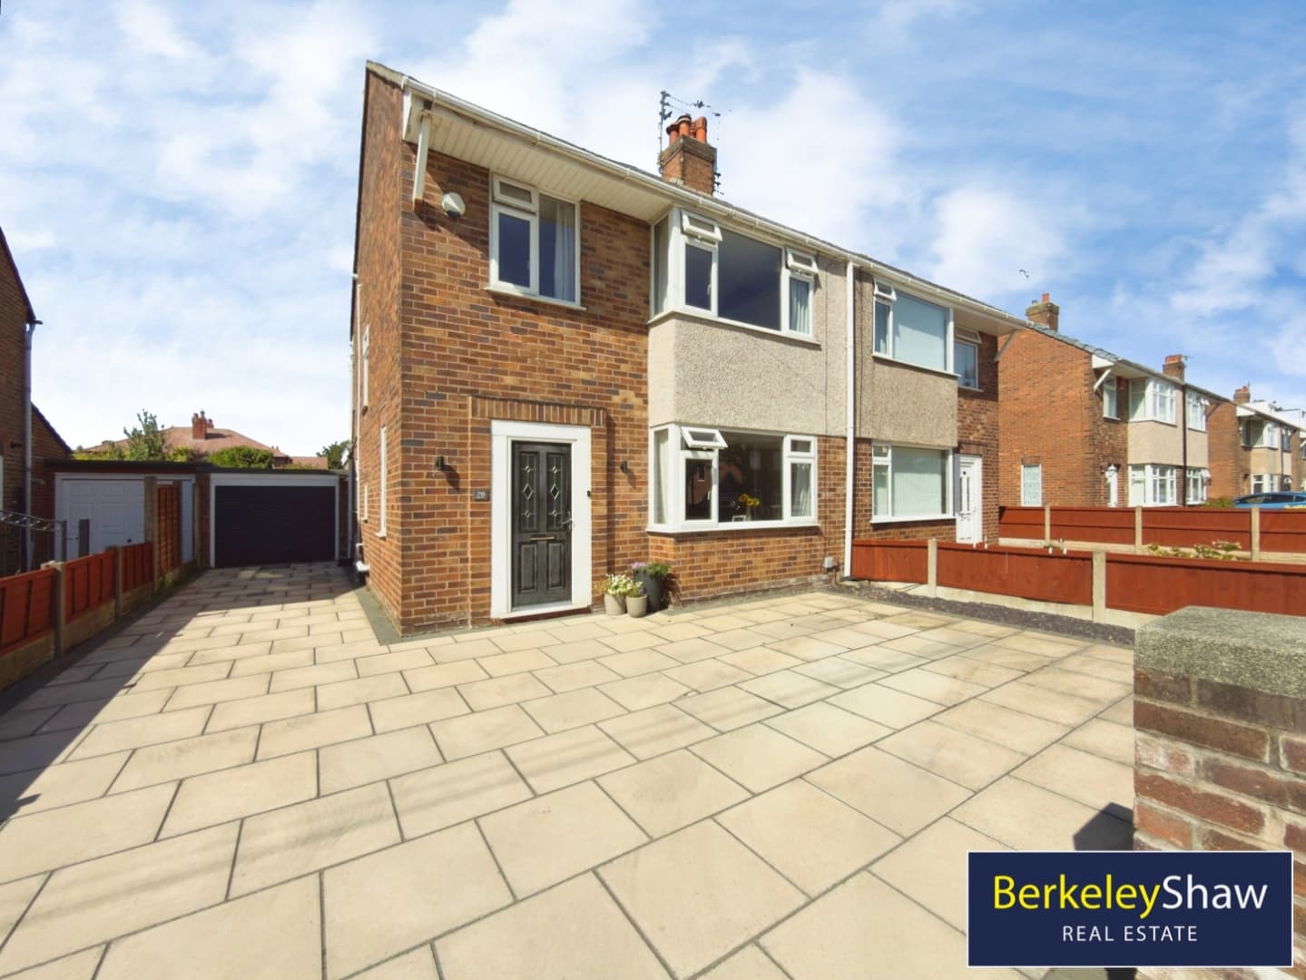
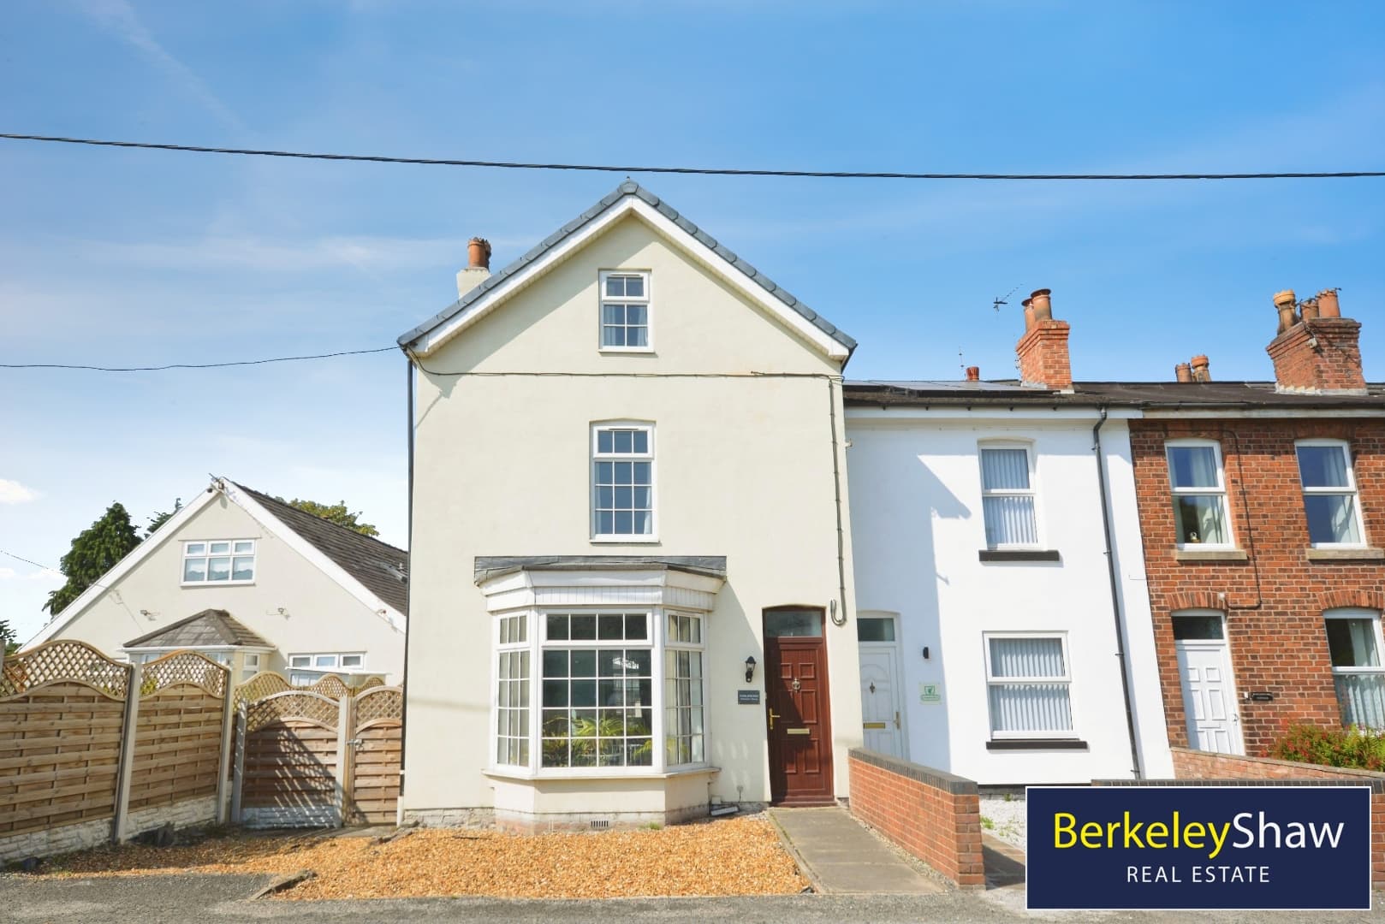
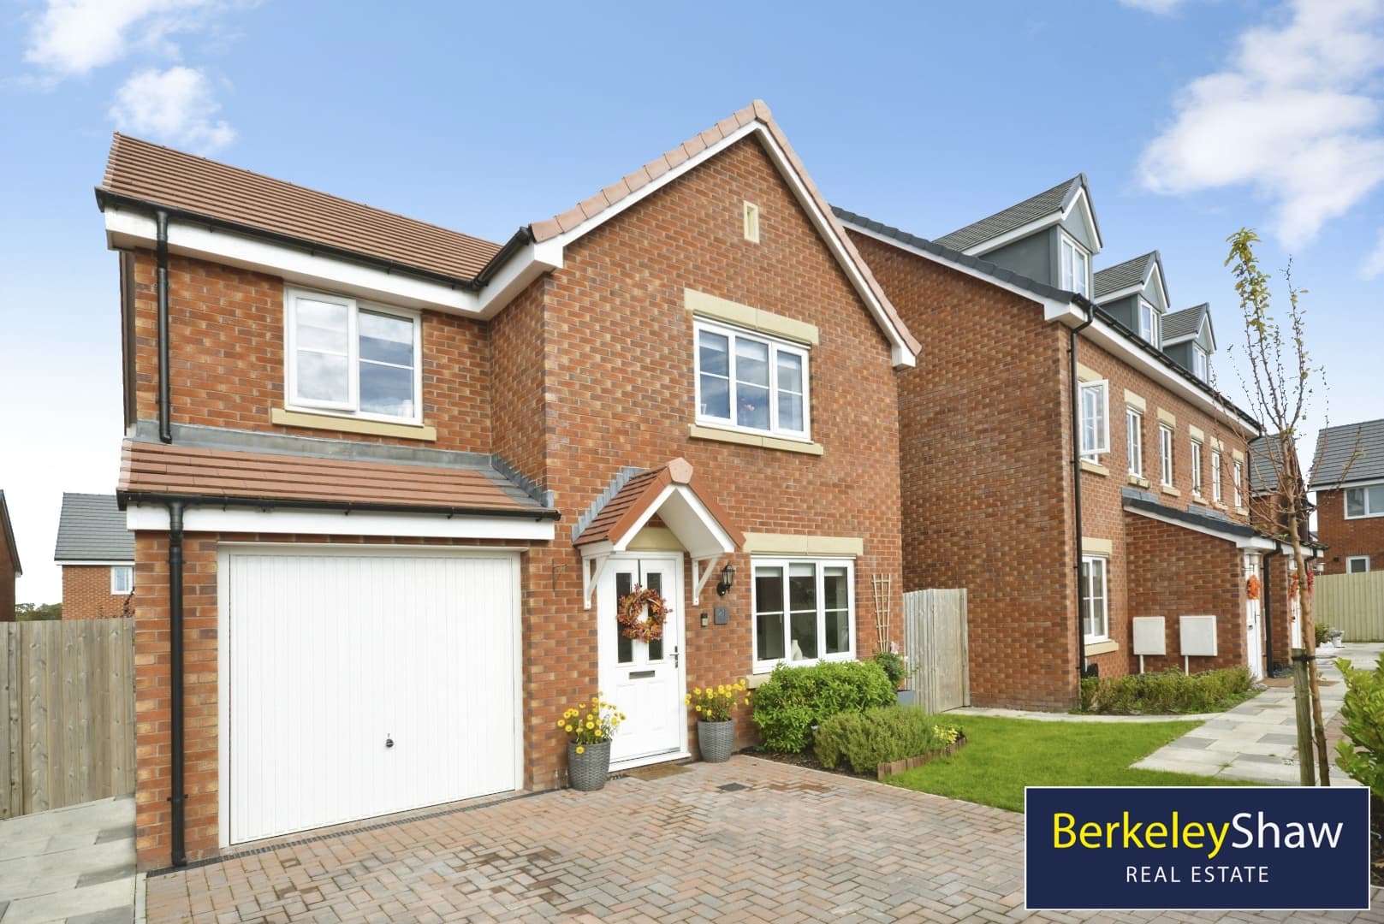
This extended FOUR BEDROOM semi-detached home offers generous living space, a dormer loft conversion with EN-SUITE and beautiful garden, making it an ideal choice for growing families. Located in a popular part of Brighton le sands close to independent shops, restaurants, excellent schools, Crosby beach and train station.
To the front, a separate lounge provides a comfortable retreat, with a bright bay window flooding the room with natural light. At the rear, the family room and dining area offer a welcoming space to relax and entertain, with a LOG BURNING STOVE adding warmth and character. This room is open into the extended kitchen, creating a sociable layout for everyday family life and entertaining.
The kitchen features granite worktops, tiled flooring and a Rangemaster cooker, with patio doors onto the rear garden & patio.
On the first floor are two generous double bedrooms, either suitable as the main bedroom, alongside a third single bedroom, ideal for a child’s room or home office. A modern shower room serves this floor, featuring a floating vanity unit with storage and a large rainfall shower.
The second floor accommodates a further double bedroom within the dormer loft conversion, complete with its own en-suite shower room, providing a private space for parents, older children or guests.
Outside, the driveway provides parking to the front, while the beautifully maintained rear garden features an artificial grass lawn, colourful flower beds and established borders. A patio offers space to sit and enjoy the garden, with a garden shed providing useful storage alongside the home’s generous accommodation.
Porch
Hall
Lounge 4.17 x 3.19 (13'8" x 10'5")
Family Room 4.38 x 3.19 (14'4" x 10'5")
Kitchen 6.33 x 2.36 (20'9" x 7'8")
Bedroom 1 4.38 x 3.19 (14'4" x 10'5")
DOUBLE
Bedroom 2 4.17 x 3.19 (13'8" x 10'5")
DOUBLE
Bedroom 3 2.40 x 1.86 (7'10" x 6'1")
SINGLE
Family Bathroom
Bedroom 4 - 2nd Floor 5.68 x 2.94 (18'7" x 9'7")
Ensuite Shower Room - 2nd Floor