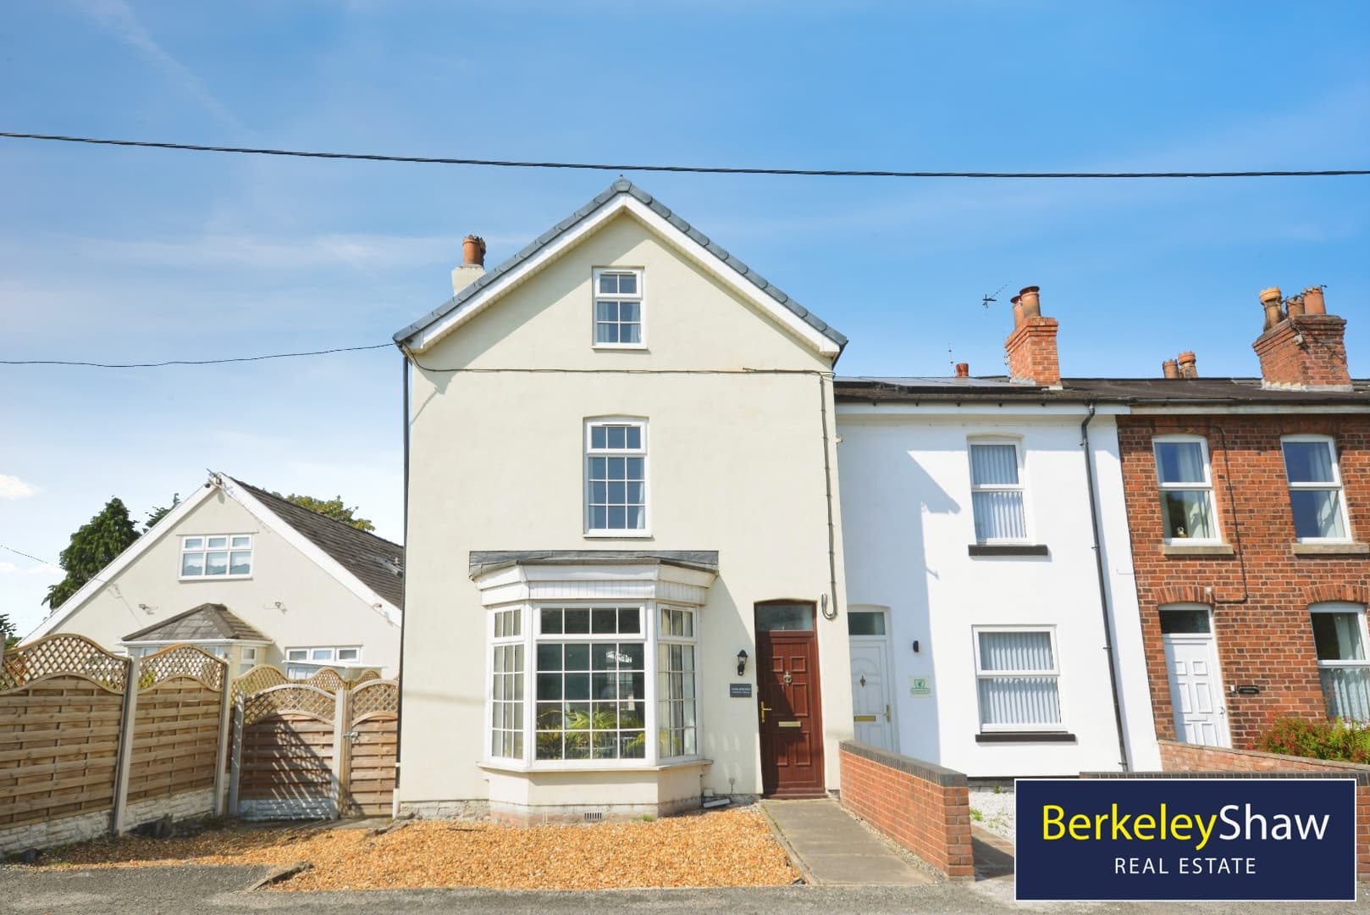
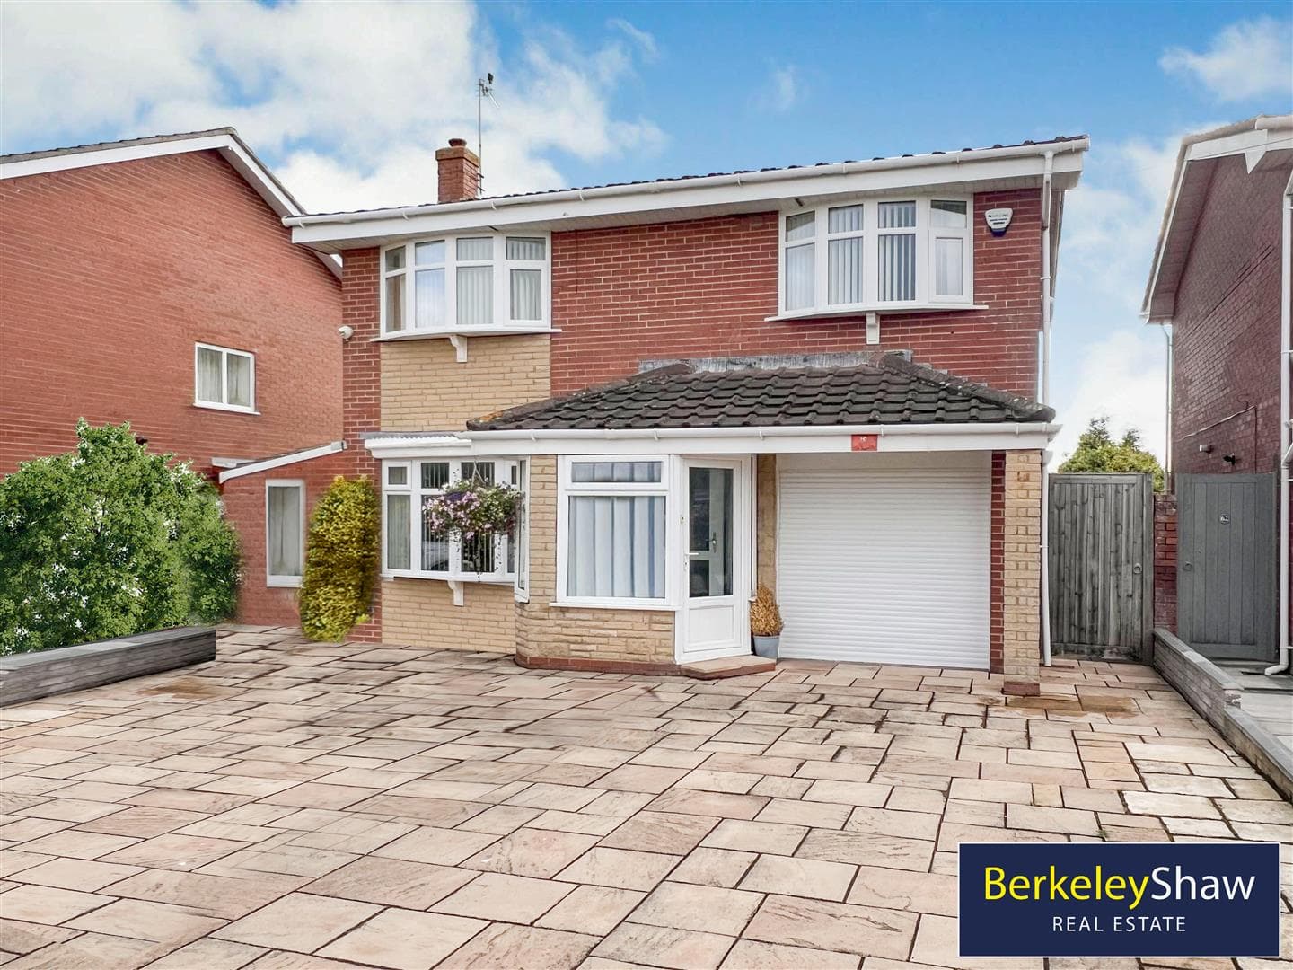
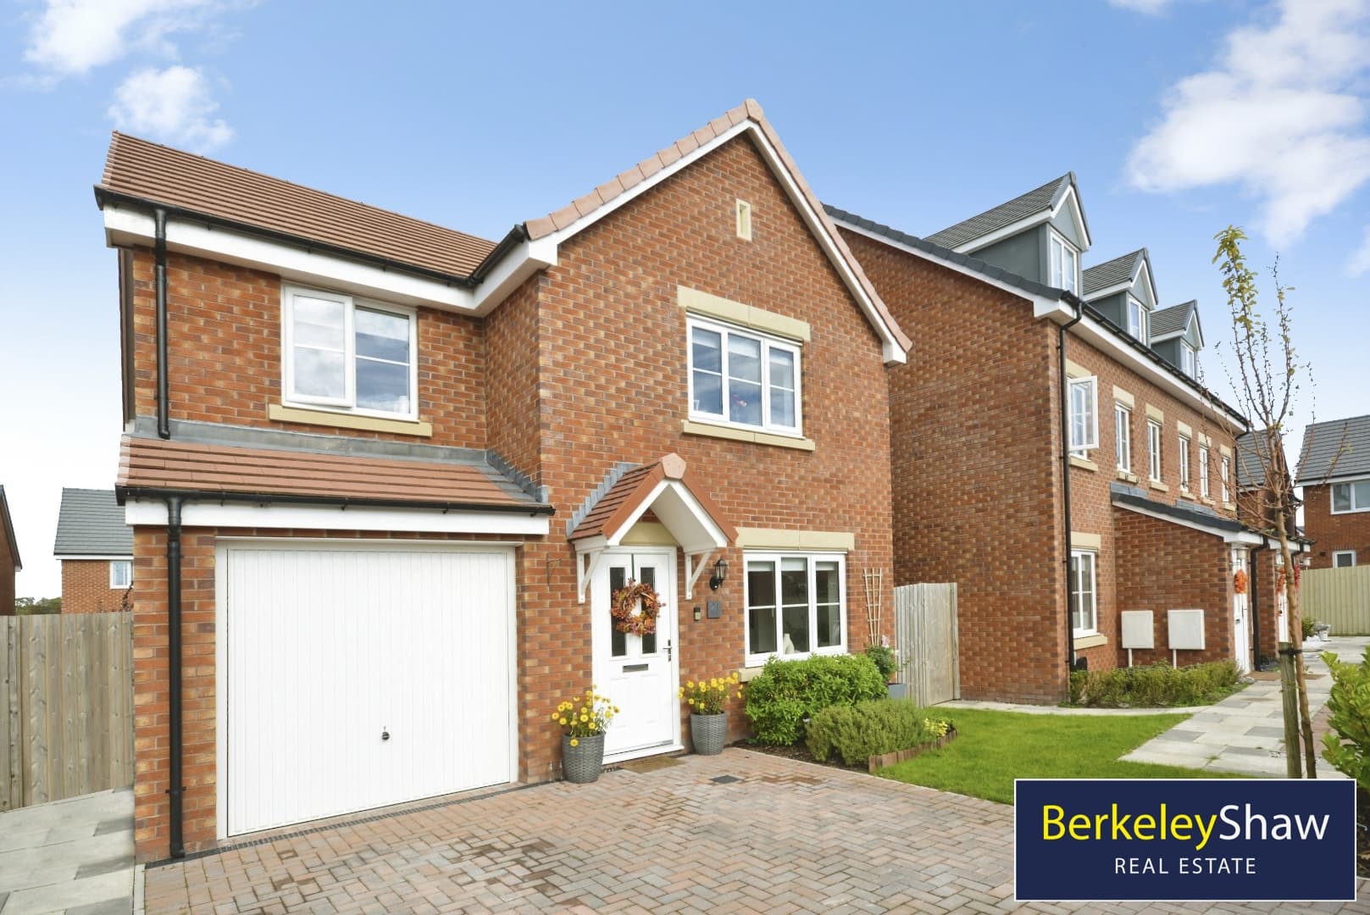
AN IMPRESSIVE FOUR-BEDROOM FAMILY HOME WITH STYLISH OPEN-PLAN KITCHEN/DINER, A LOFT CONVERSION AND A FANTASTIC LARGE REAR GARDEN.
This EXTENDED SEMI-DETACHED PROPERTY occupies a SOUGHT-AFTER LOCATION close to CENTRAL CROSBY and has been MUCH IMPROVED by the current owners. Offering spacious and versatile accommodation across three floors, the property is ideally suited to modern family life and also provides FURTHER POTENTIAL TO EXTEND, subject to the necessary consents.
The ground floor begins with a SPACIOUS AND WELCOMING HALLWAY. To the front is a separate lounge featuring a LOVELY BAY WINDOW, creating a bright yet cosy space in which to relax. To the rear, the heart of the home is the impressive OPEN-PLAN KITCHEN, LIVING AND DINING ROOM, complete with a BREAKFAST BAR and patio doors opening directly onto the SUNNY REAR GARDEN.
On the first floor are TWO DOUBLE BEDROOMS and a GOOD-SIZED SINGLE BEDROOM. The superb LOFT CONVERSION provides a spacious MAIN BEDROOM with its own EN-SUITE SHOWER ROOM, creating a peaceful and private top-floor retreat.
Outside, the property benefits from a LARGE REAR GARDEN that is perfect for families and entertaining. Useful BRICK-BUILT STORAGE ROOMS include a PLUMBED-IN LAUNDRY SPACE & OUTSIDE WC, while the attractive PERGOLA ROOM offers an ideal setting for BARBECUES, outdoor dining and summer gatherings.
This excellent FREEHOLD HOME is conveniently located for CENTRAL CROSBY, highly regarded local schools and a wide range of amenities. Early viewing is strongly recommended to appreciate the space, quality and potential on offer.
Entrance Hall
Hall
Living Room 4.38 x 3.95 (14'4" x 12'11")
Dining Room 4.18 x 3.17 (13'8" x 10'4")
Kitchen 3.74 x 2.84 (12'3" x 9'3")
Laundry Outdoor Brick Stores
Bedroom 1 4.38 x 3.95 (14'4" x 12'11")
DOUBLE
Bedroom 2 4.18 x 3.48 (13'8" x 11'5")
DOUBLE
Bedroom 3 2.76 x 2.05 (9'0" x 6'8")
SINGLE
Bathroom
Bedroom 4 - 2nd Floor 6.10 x 5.50 (20'0" x 18'0")
DOUBLE
Ensuite Shower Room - 2nd Floor