We tailor every marketing campaign to a customer’s requirements and we have access to quality marketing tools such as professional photography, video walk-throughs, drone video footage, distinctive floorplans which brings a property to life, right off of the screen.
Upstairs, the principal suite provides a retreat, complete with a PRIVATE WALK-OUT BALCONY, dressing area, fitted wardrobes and an oversized en-suite shower room with floor-to-ceiling tiling, ROCA sanitaryware and a fitted vanity unit.
There are NO BOX ROOMS. All four bedrooms are genuine doubles, making an ideal long-term family home. The second bedroom includes fitted wardrobes, the third is a bright dual-aspect room, and the fourth is currently arranged as an executive home office and guest bedroom. A luxurious family bathroom is fully tiled and fitted with ROCA sanitaryware, a full-sized bath with shower and contemporary vanity unit. A separate linen cupboard provides valuable storage.
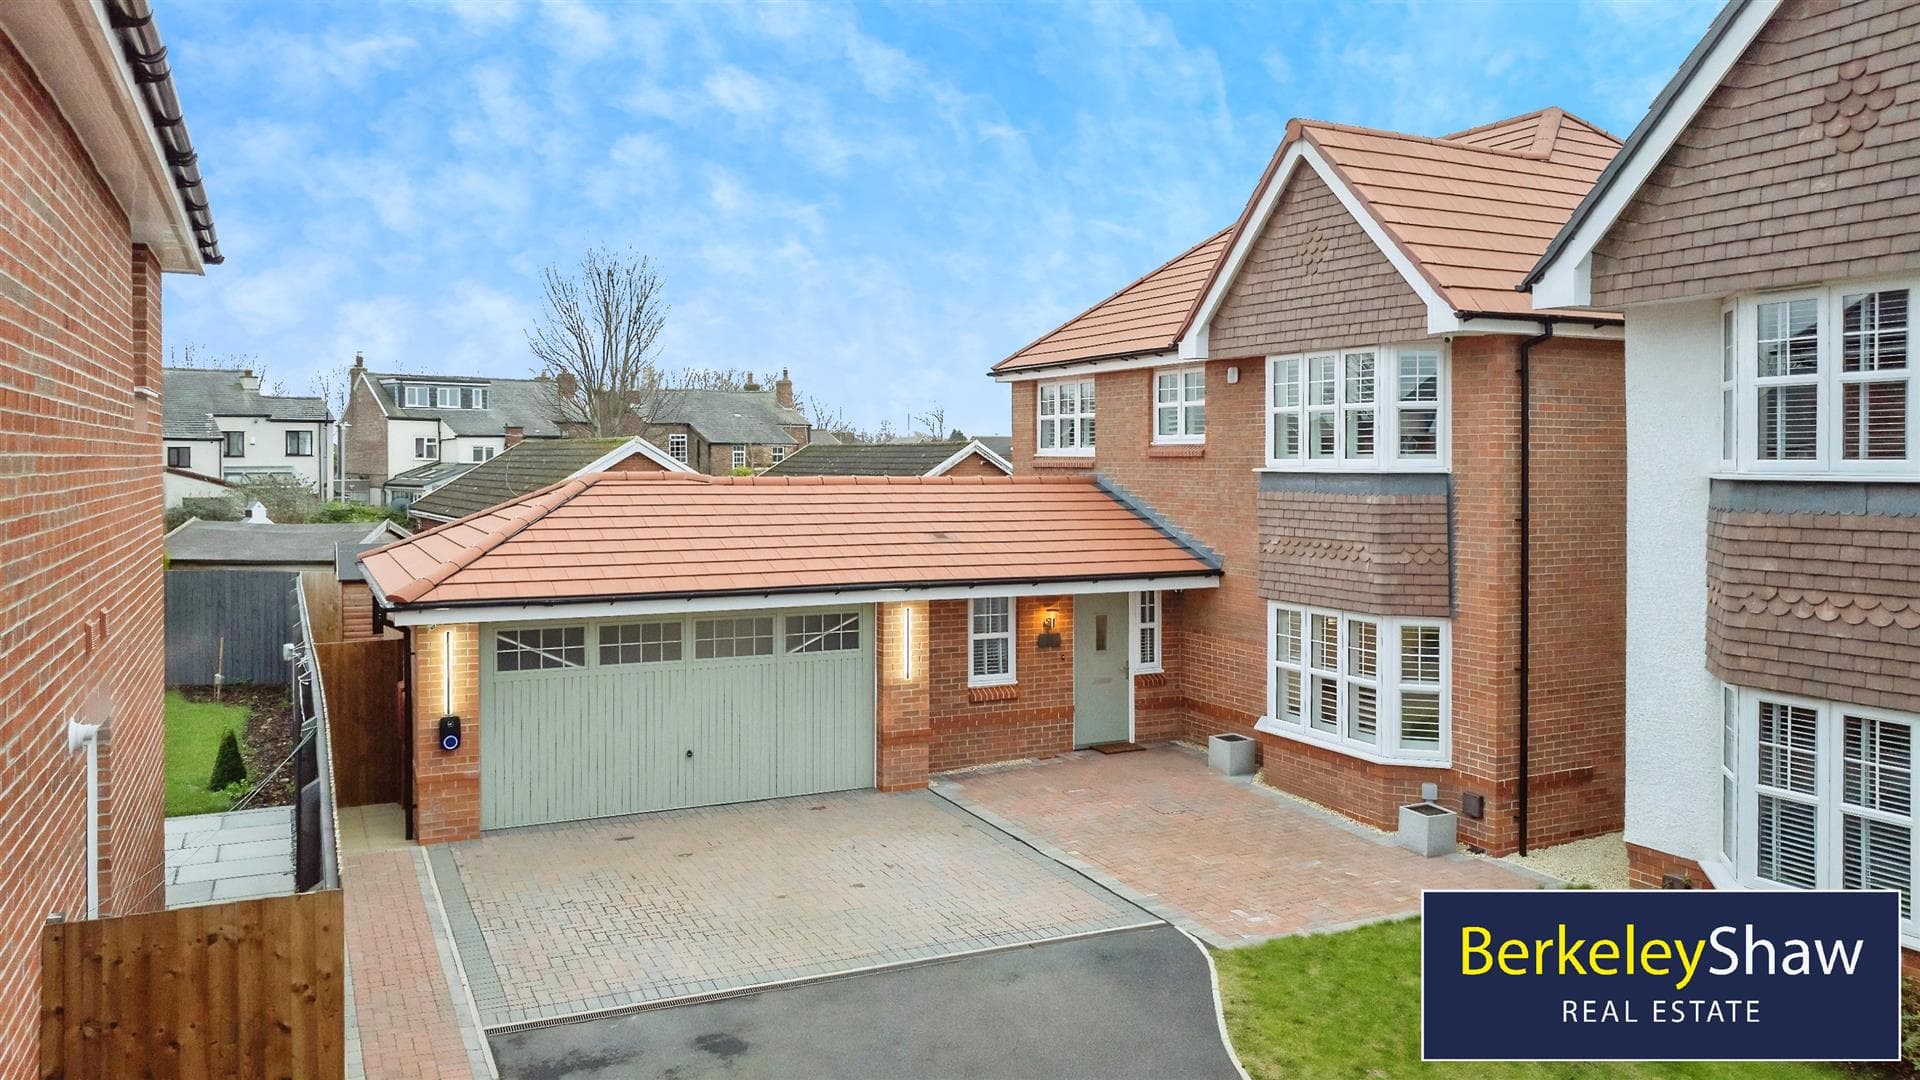
Outside, the WRAP-AROUND CORNER PLOT is significantly larger than a typical new-build garden. It includes a mature patio for outdoor dining and enclosed lawns offering excellent privacy with NO REAR OVERLOOKING. A private driveway provides PARKING for TWO CARS and includes an EV CHARGING POINT positioned to reach either space, along with weatherproof external power sockets. The DETACHED brick-built GARAGE benefits from power, lighting and a remote-controlled electric door.
Built in 2019, the property retains the balance of its NEW BUILD structural warranty until 2029, offering TURN-KEY peace of mind, thermal efficiency and lower running costs. The location is well place placed for Forefield Infant/Juniors, Chesterfield, Sacred Heart & Merchant Taylors schools.
Porch 2.20 x 1.50 (7'2" x 4'11")
Hall 6.30 x 2.20 (20'8" x 7'2")
Lounge 5.40 x 4.20 (17'8" x 13'9")
2nd Reception 3.70 x 3.50 (12'1" x 11'5")
Kitchen/Diner 5.70 x 3.40 (18'8" x 11'1")
Utility/Laundry
Bedroom 1 - Ensuite 5.70 x 3.10 (18'8" x 10'2")
DOUBLE
Balcony 4.20 x 1.60 (13'9" x 5'2")
Ensuite Shower Room 2.10 x 1.60 (6'10" x 5'2")
Bedroom 2 3.50 x 3.30 (11'5" x 10'9")
DOUBLE
Bedroom 3 3.40 x 2.60 (11'1" x 8'6")
DOUBLE
Bedroom 4 3.50 x 2.40 (11'5" x 7'10")
DOUBLE
Family Bathroom 2.10 x 2.10 (6'10" x 6'10")
Garage 4.90 x 3.20 (16'0" x 10'5")
Downstairs WC