STUNNING 4 BEDROOM THREE-STOREY HOME | BUILT IN 2019 | HIGH SPECIFICATION | SOUTH-FACING GARDEN | LARGE ROOF TERRACE | NHBC GUARANTEE UNTIL 2029
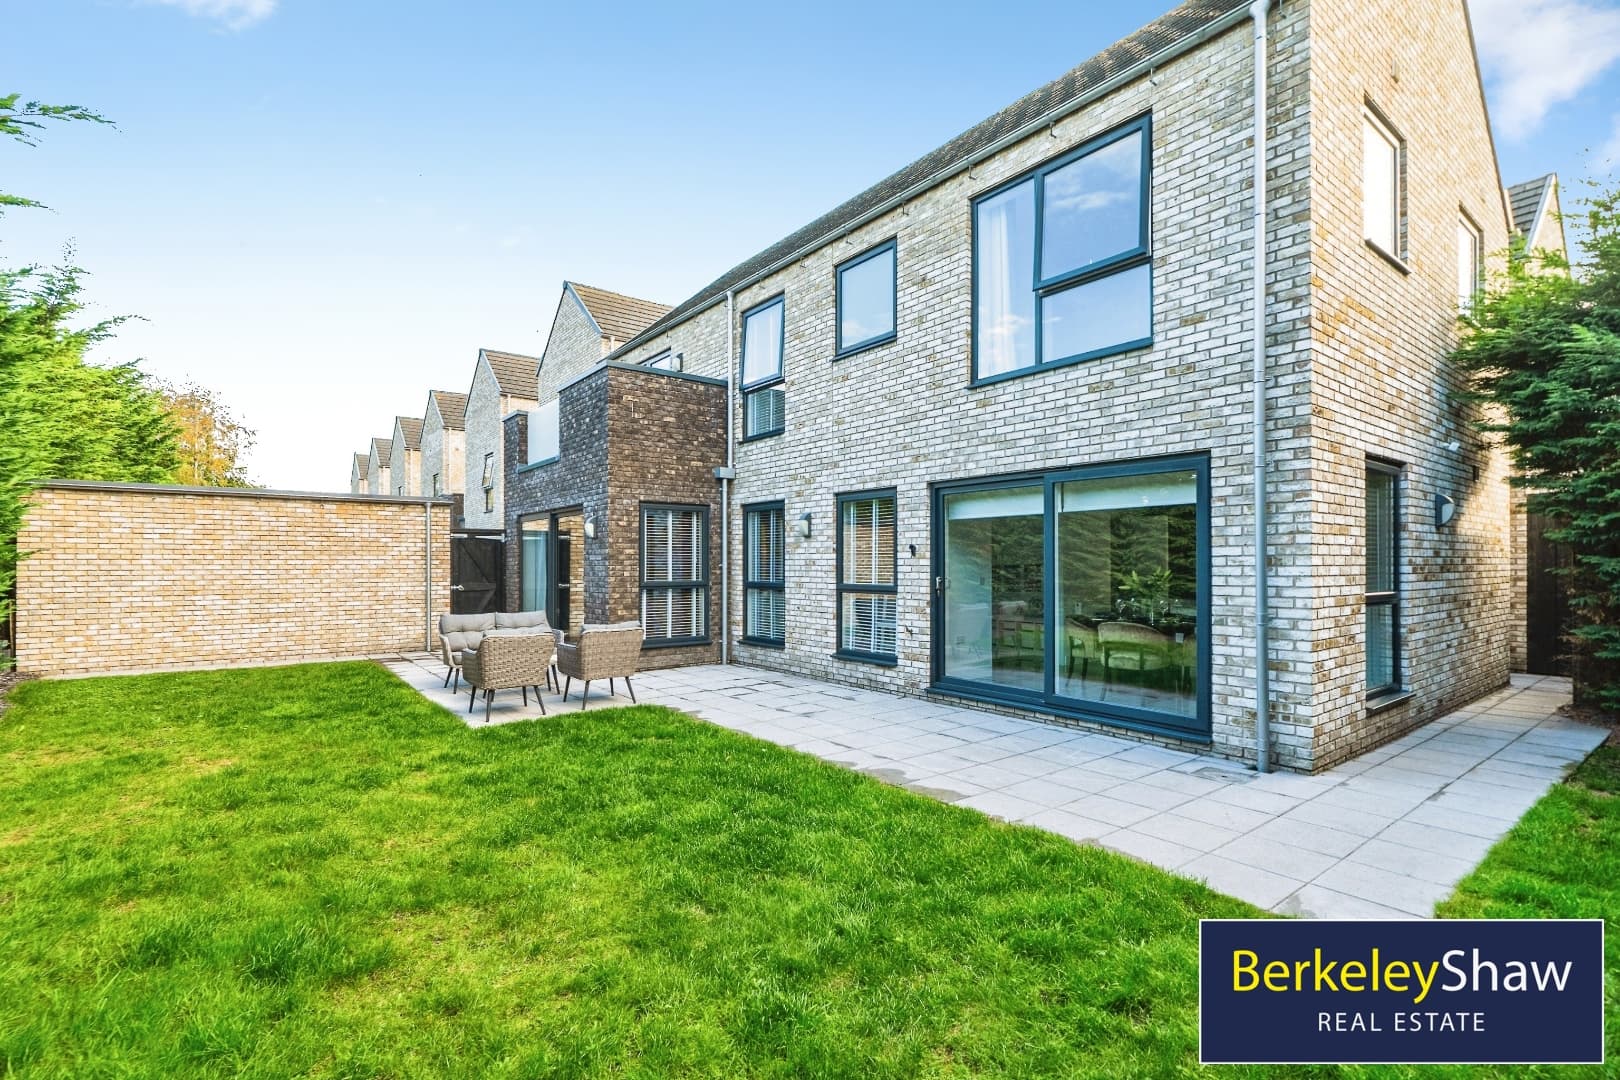
An exceptional 4 BEDROOM, THREE-STOREY FAMILY HOME, built in 2019 as part of a SMALL AND UNIQUE DEVELOPMENT and presented in stunning condition throughout. Finished to a HIGH SPECIFICATION and thoughtfully designed for modern family living, the property also benefits from the remainder of its NHBC GUARANTEE UNTIL 2029, DRIVEWAY PARKING FOR 2 CARS and a SOUTH-FACING REAR GARDEN. Occupying a HIGHLY SOUGHT-AFTER LOCATION within the catchment area for EXCELLENT LOCAL SCHOOLS, this impressive home must be viewed to be fully appreciated.
The ground floor features a stylish OPEN-PLAN KITCHEN AND DINING ROOM with contemporary cabinetry and a BREAKFAST BAR, creating a superb sociable space for family life and entertaining. The separate DUAL-ASPECT LOUNGE is bright and spacious with attractive WOOD-PANELLED detailing, while a convenient DOWNSTAIRS WC completes the ground floor.
To the first floor features a LARGE ROOF TERRACE providing an additional outdoor seating and entertaining space. The impressive DUAL-ASPECT PRINCIPAL BEDROOM benefits from FITTED WARDROBES AND DRAWERS together with its own EN-SUITE SHOWER ROOM. A further SINGLE BEDROOM overlooking the rear garden and a beautifully appointed FAMILY BATHROOM with DESIGNER TILING completes this floor.
The second floor offers TWO FURTHER DOUBLE BEDROOMS, both enjoying excellent natural light from TWO VELUX WINDOWS and featuring FITTED WARDROBES AND DRESSING TABLES. A further CONTEMPORARY SHOWER ROOM serves this floor, making it particularly well suited to older children, teenagers or guests.
Hall
Lounge 4.50 x 4.0 (14'9" x 13'1")
Kitchen 3.40 3.10 (11'1" 10'2")
Dining Area 3.50 x 3.10 (11'5" x 10'2")
Downstairs WC 1.90 x 1.10 (6'2" x 3'7")
Bedroom 1 4.80 x 4.0 (15'8" x 13'1")
DOUBLE ENSUITE
Ensuite - Bed 1
Bedroom 4 3.30 x 2.10 (10'9" x 6'10")
SINGLE
Bathroom 2.10 x 1.70 (6'10" x 5'6")
Roof Terrace - 1st Floor 5.14 x 2.66 (16'10" x 8'8")
Bedroom 2 - 2nd Floor 4.10 x 3.1 (13'5" x 10'2")
DOUBLE
Bedroom 3 - 2nd Floor 3.30 x 3.10 (10'9" x 10'2")
DOUBLE
Shower Room 2nd Floor