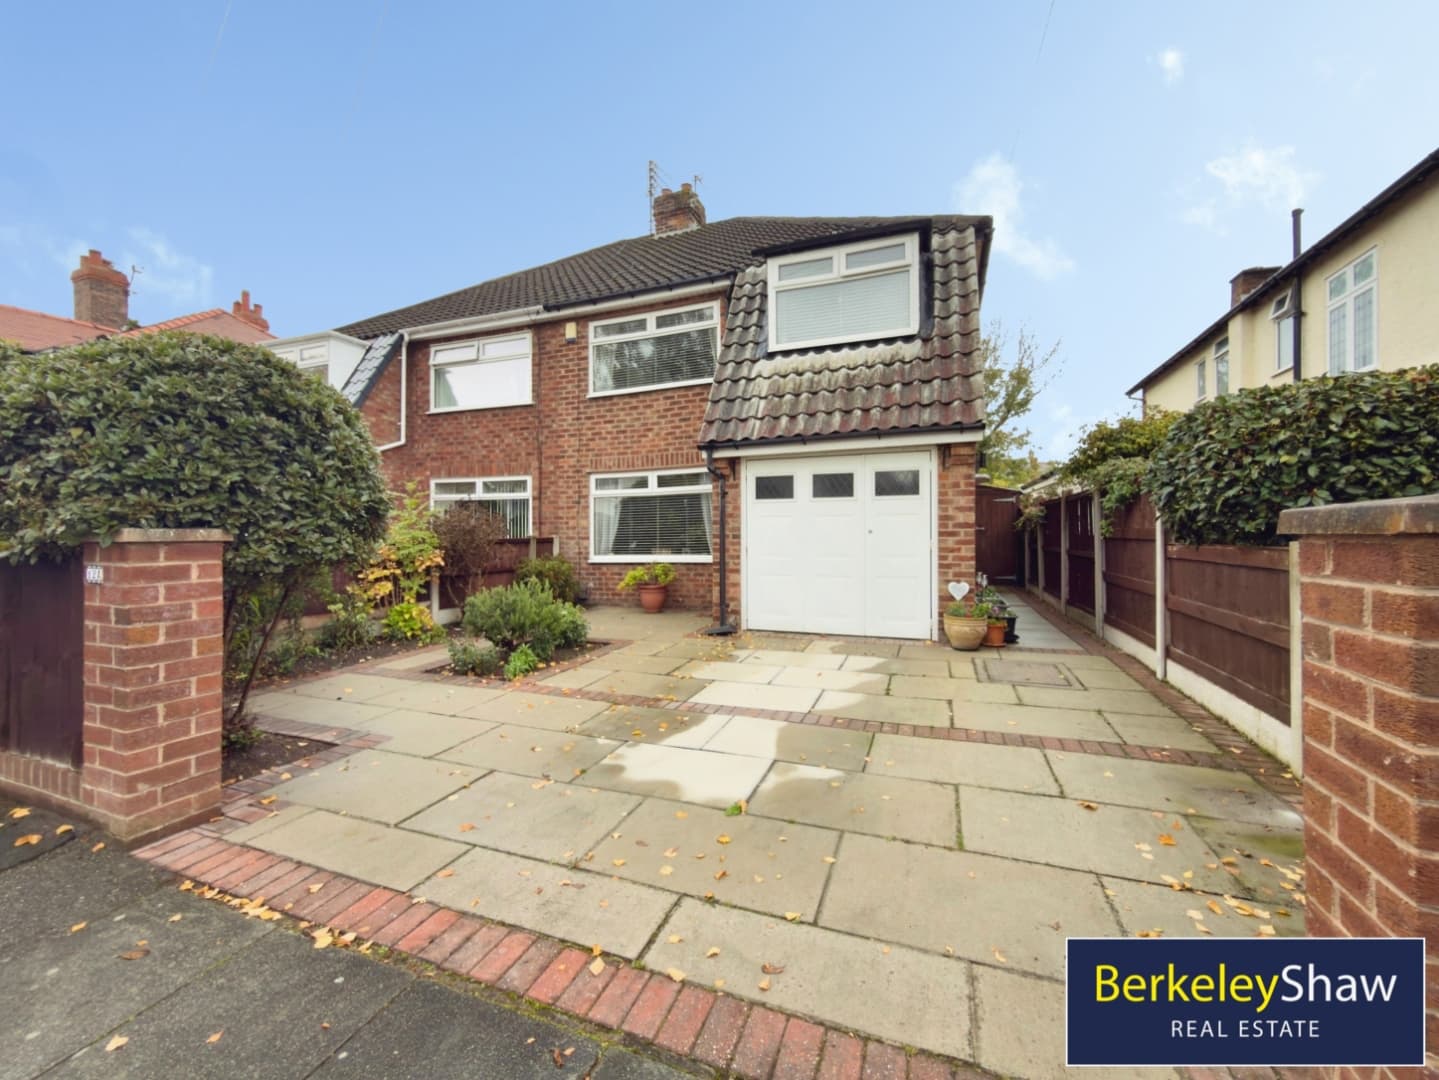
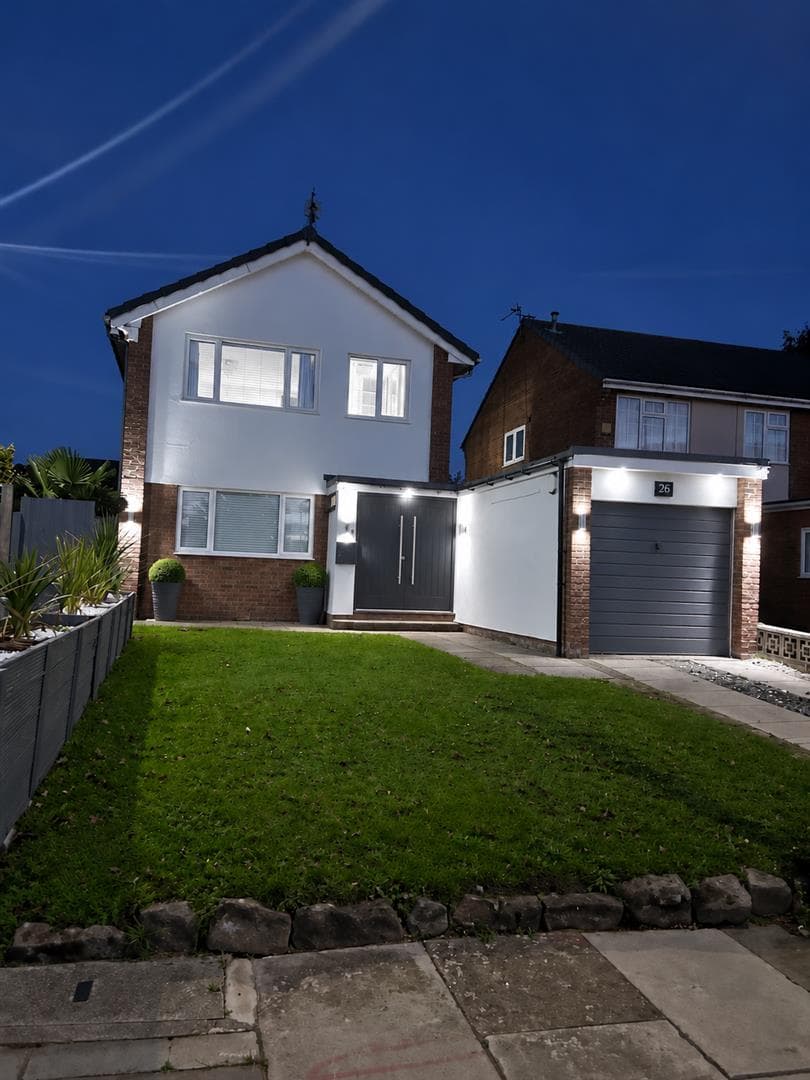
We tailor every marketing campaign to a customer’s requirements and we have access to quality marketing tools such as professional photography, video walk-throughs, drone video footage, distinctive floorplans which brings a property to life, right off of the screen.
Hall 4.27 x 2.24 (14'0" x 7'4")
Storm porch with original leaded glass door onto hall with meter cupboard, double glazed side window, understairs storage and access to dining room, lounge and front room. Wood effect laminate flooring.
Front Room 4.49 x 3.49 (14'8" x 11'5")
With chimney breast and large bay window to the front aspect, fitted carpet.
Lounge 4.78 x 3.54 (15'8" x 11'7")
With Chimney breast and patio doors onto sunny rear garden, fitted carpet.
Dining Room 3.08 x 2.06 (10'1" x 6'9")
Access from the hall, Open to kitchen
Kitchen/Breakfast 3.78 x 4.35 (12'4" x 14'3")
An extended, spacious room with tiled flooring, breakfast bar area open to dining room. Range of base and high level fitted white kitchen cupboards with grey laminate work surfaces, Miele dishwasher, eye-level oven and grill, door through to integral garage.
Garage 5.18 x 2.22 (16'11" x 7'3")
Step down from kitchen, concrete floor, electrics, lighting and up and over door to the front aspect.
Bedroom 1 4.27 x 3.27 (14'0" x 10'8")
DOUBLE with fitted wardrobes, large bay window with window storage seating, fitted carpet.
Bedroom 2 3.78 x 3.58 (12'4" x 11'8")
DOUBLE with a fitted wardrobe, window to rear aspect, fitted carpet.
Bedroom 3 2.60 x 2.50 (8'6" x 8'2")
SINGLE with fitted carpet and window to front aspect.
Bathroom 2.50 x 2.20 (8'2" x 7'2")
Full-size wood panel bath with over shower, WC and Sink. Tiled walls and wood panel ceiling
Landing
Bay window to side aspect, fitted carpet