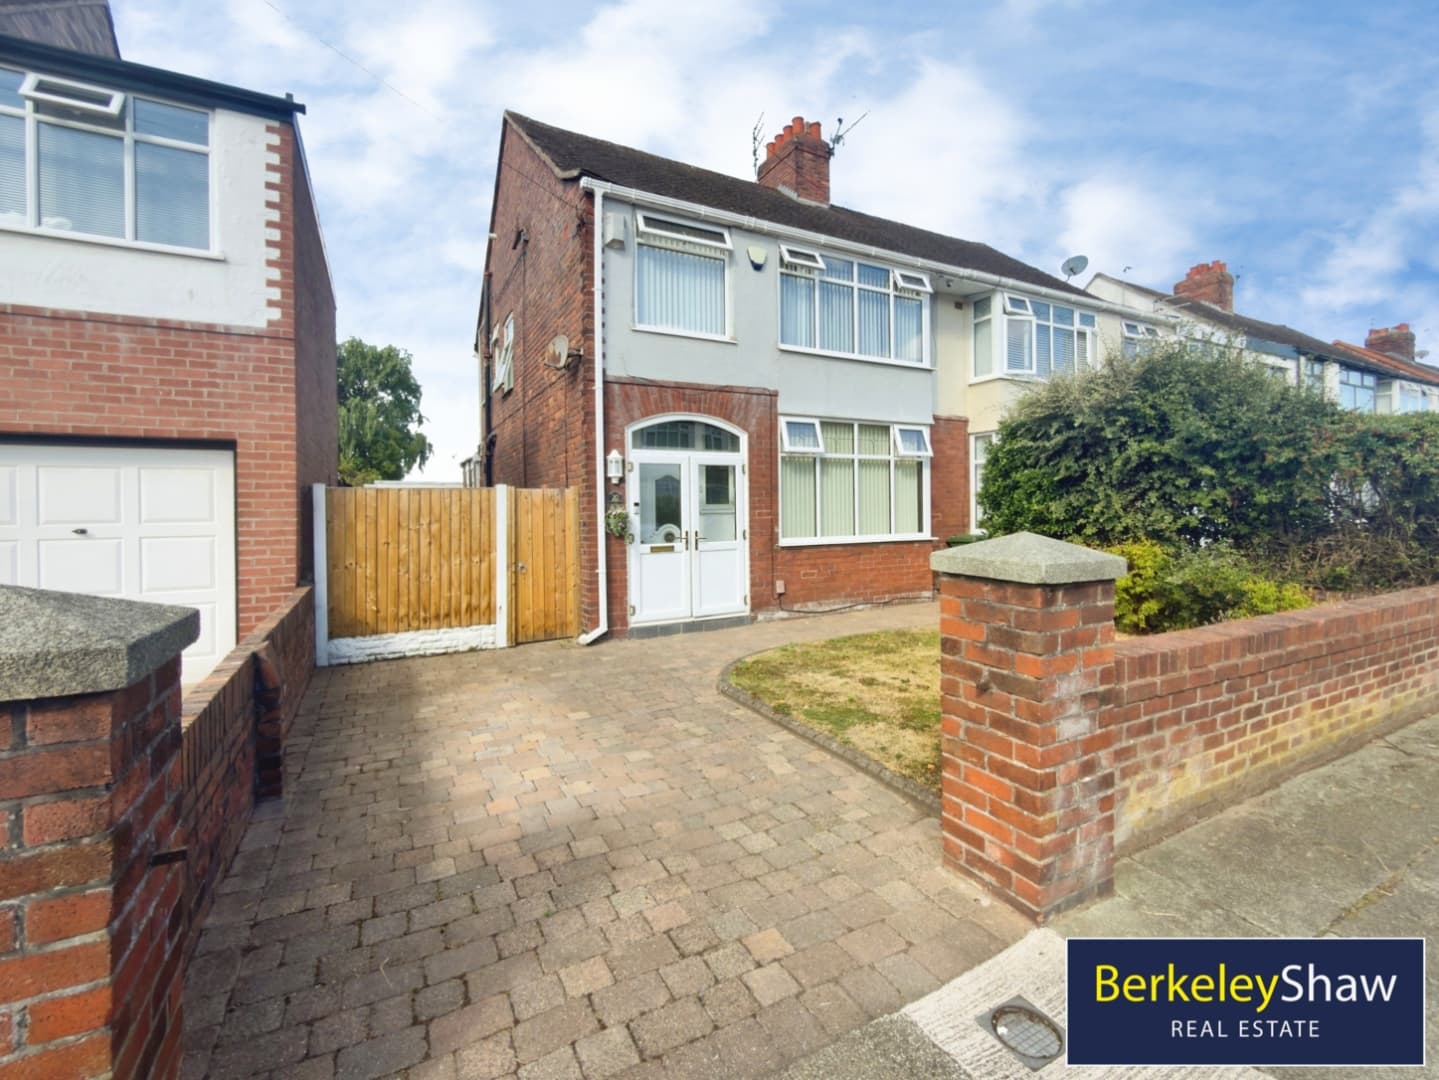
We tailor every marketing campaign to a customer’s requirements and we have access to quality marketing tools such as professional photography, video walk-throughs, drone video footage, distinctive floorplans which brings a property to life, right off of the screen.
Hall
Double composite 'Rock' doors into hallway with porcelain tiled flooring, stairs to first floor and door to lounge & kitchen/dining area
Lounge
Porcelain tiled flooring, window to the front aspect and feature radiator, open to kitchen/dining area
Kitchen/Dining Area
porcelain tiled flooring, a range of base and high level grey high-gloss fitted kitchen cupboards with lighting, running through to family room. Induction hob, with under oven soft close drawers & integrated appliances. Island return with stylish black sink and breakfast bar seating area.
Rear Family Room
Porcelain tiled flooring, large glass self cleaning roof lantern to see the amazing Hightown sunsets. Media wall with inset focal feature fireplace with lighting. Vertical radiator and continued high-gloss grey fitted under counter cupboards to side. Sliding doors to sunny rear garden and patio.
Bedroom 1
DOUBLE to the front aspect with fitted wardrobes and carpet
Bedroom 2
DOUBLE to the rear aspect with fitted mirror wardrobes and fitted carpet.
Bedroom 3
SINGLE to the front aspect with fitted mirrored wardrobes
Office
The rear half of the garage has been sectioned off to create a handy space which could be utilised as an office, home gym or bar.
Garage (Half)
Up and over garage door leading to half garage with storage space. Light.
Bathroom
Stylish & modern with stone tiled walls, full size bath with over shower and built in TV, floating high-gloss storage sink, WC, vertical radiator, window to rear aspect. Tiled flooring.
Outside Bar/Patio
Wooden decked patio area with fitted bar area with electrics.