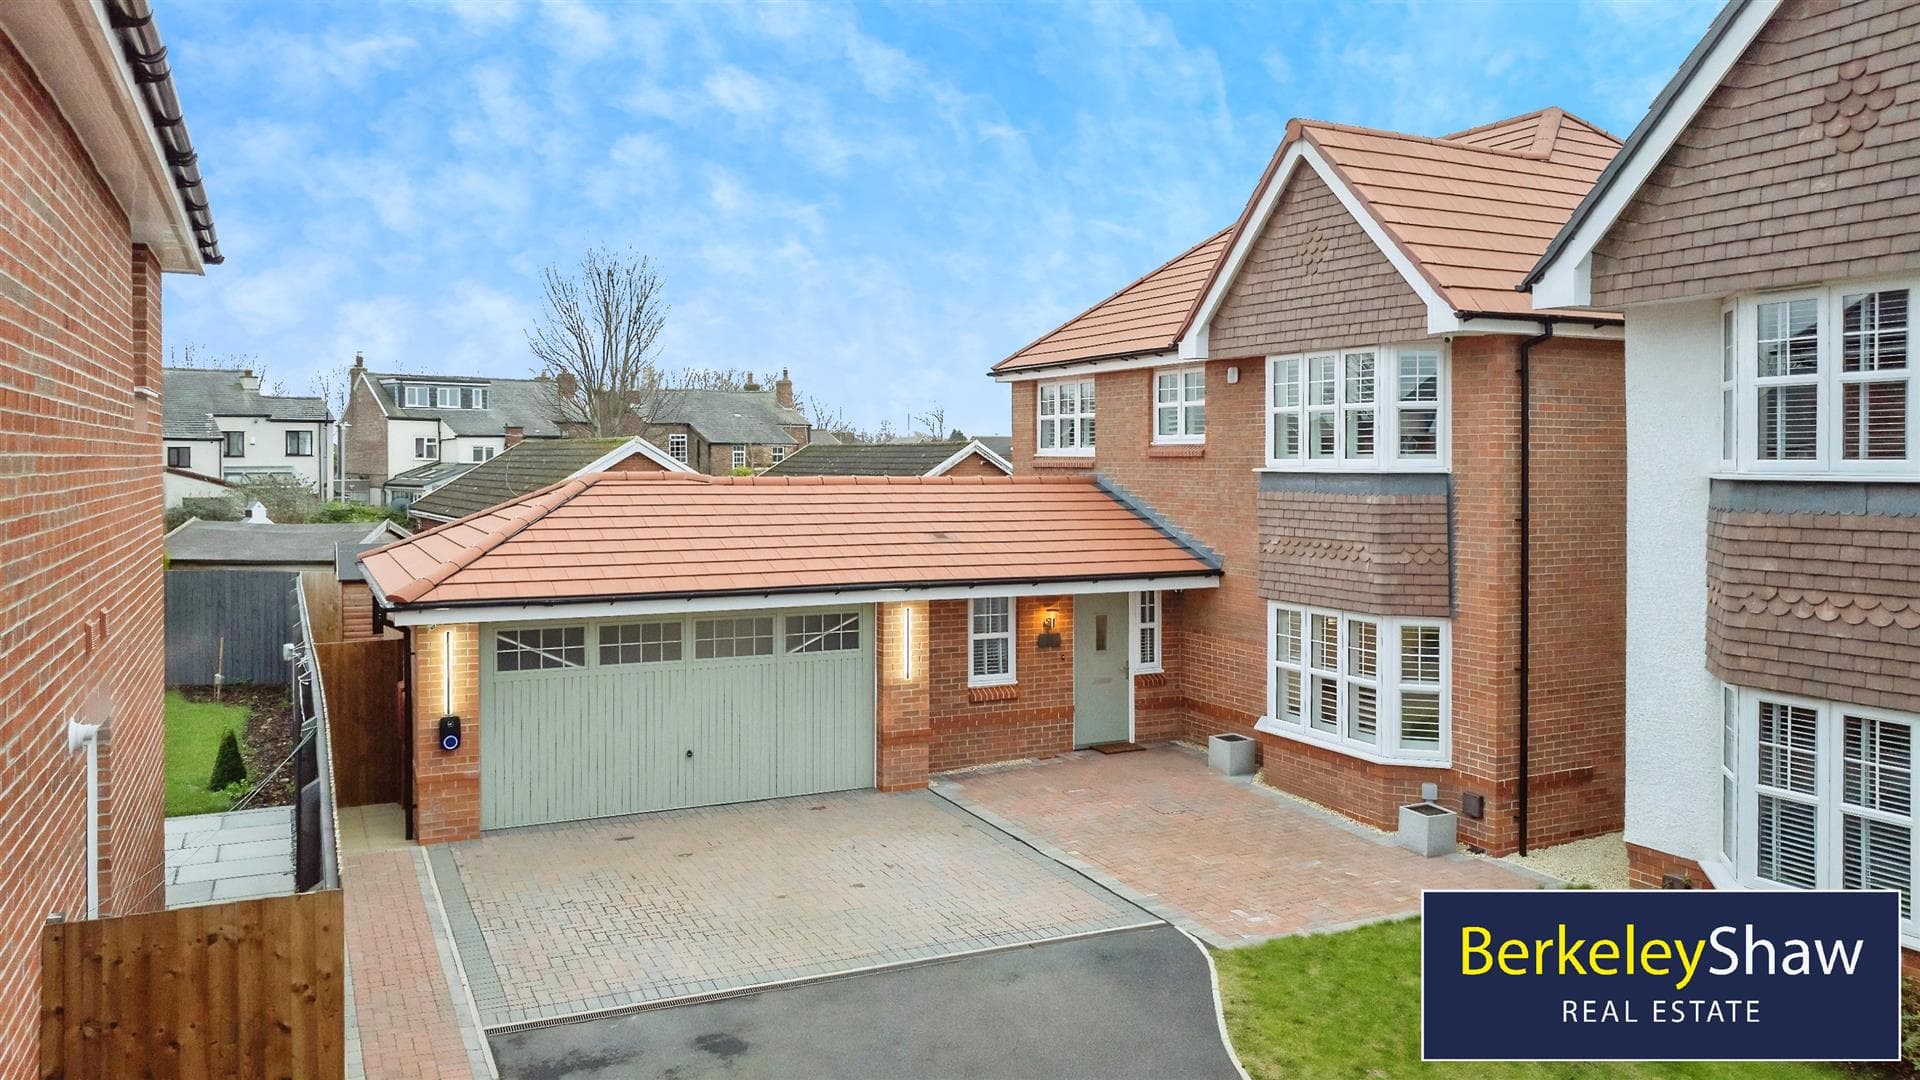
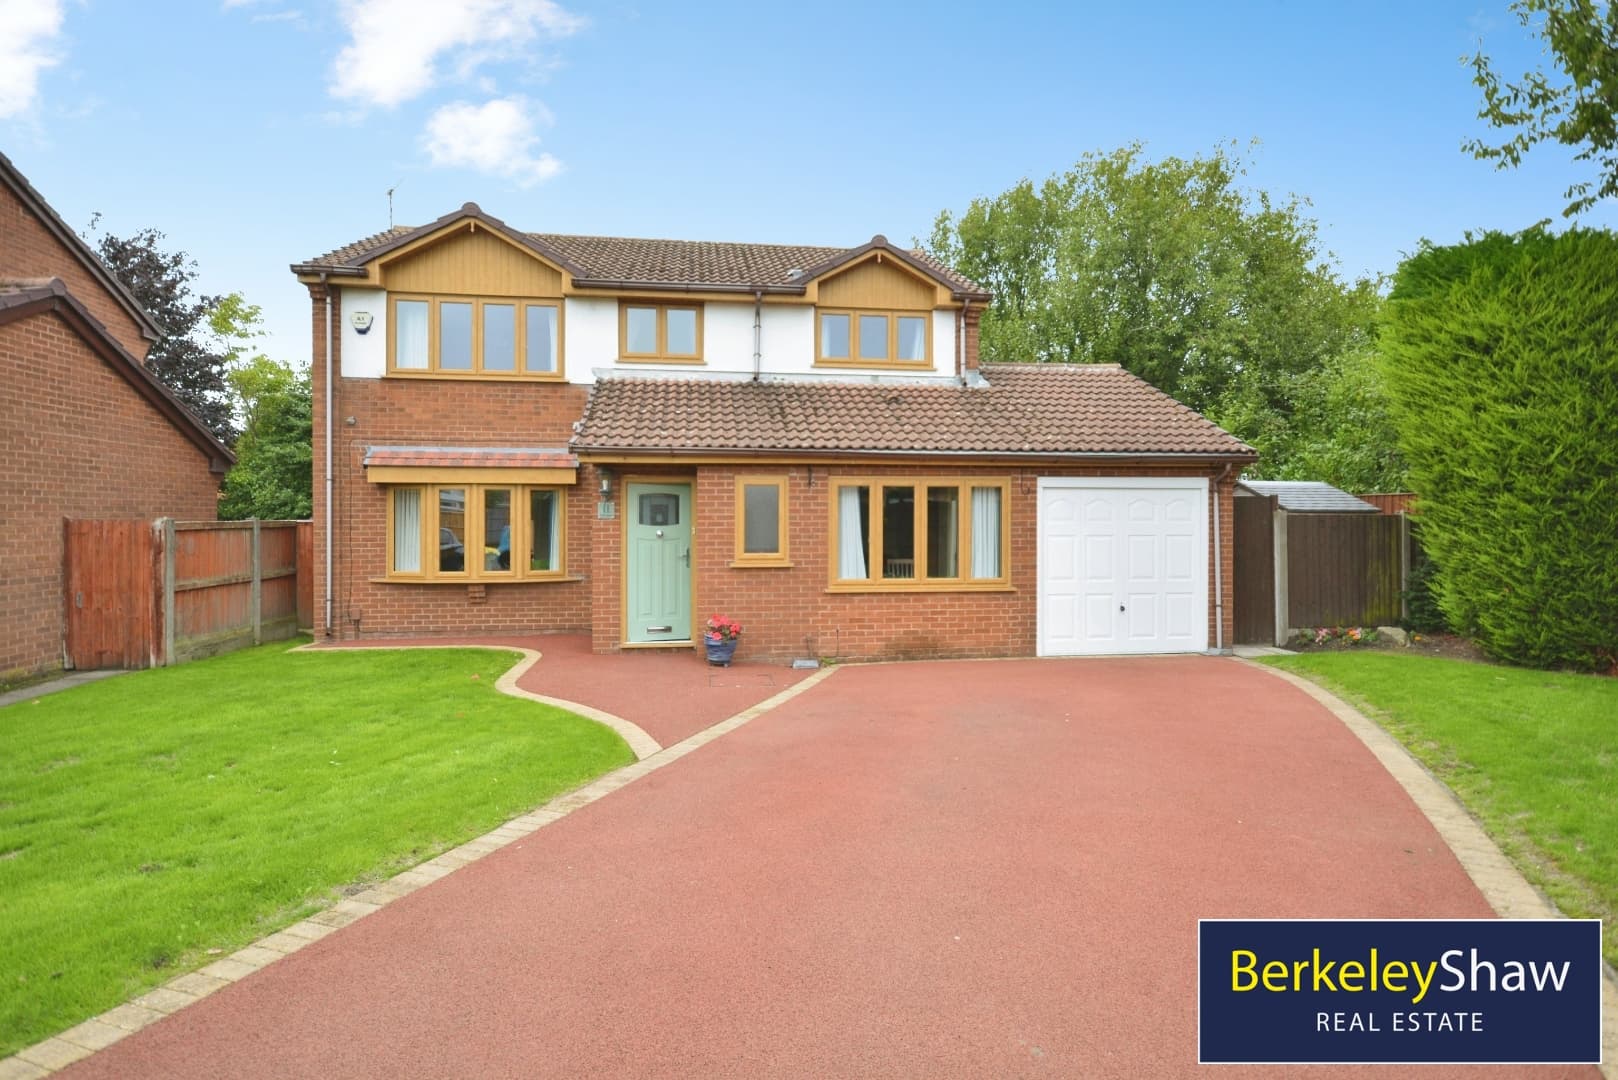
Substantially EXTENDED and thoughtfully remodelled in 2020, this impressive FOUR-BEDROOM DETACHED FAMILY HOME occupies a highly sought-after location, just a short stroll from HIGHTOWN'S BEAUTIFUL SANDY BEACH, train station and village shops. Offering generous and versatile accommodation throughout, the property is perfectly suited to modern family life, including MULTI-GENERATIONAL LIVING.
The former garage has been expertly converted to create a spacious FOURTH DOUBLE BEDROOM complete with a contemporary EN-SUITE SHOWER ROOM, providing an ideal space for visiting relatives, older children or independent family members.
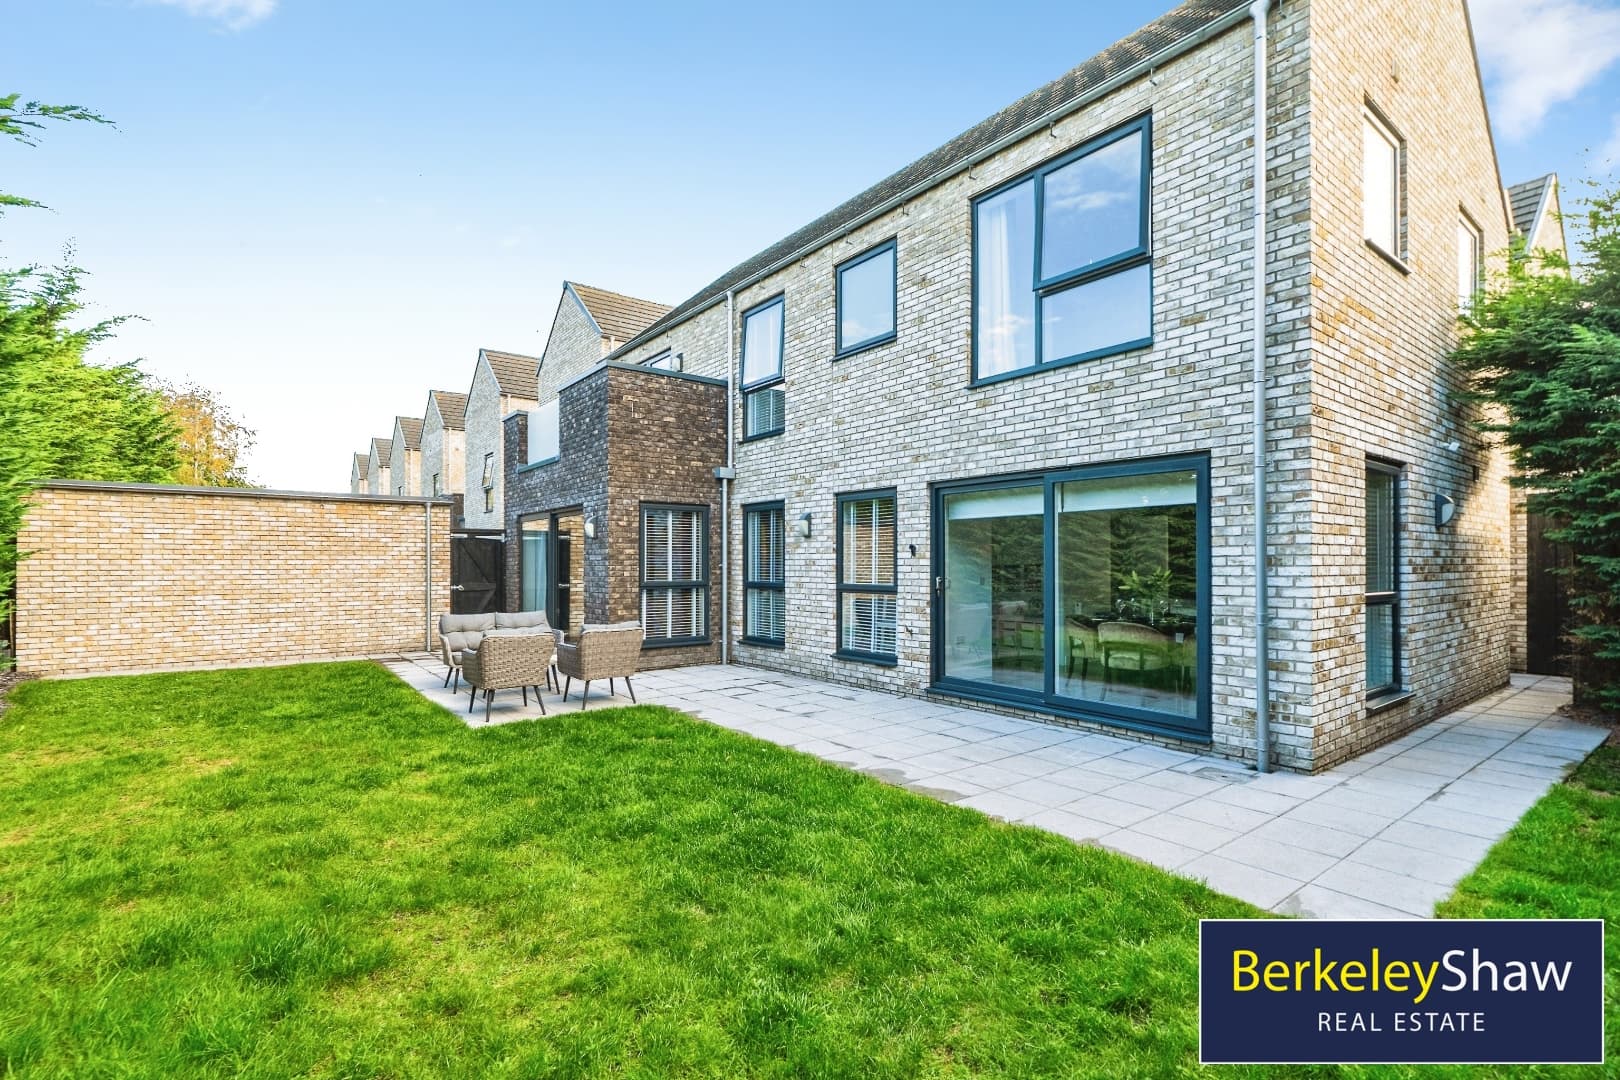
At the heart of the home is a stunning OPEN-PLAN KITCHEN & DINING ROOM, designed for both everyday living and entertaining. Flooded with natural light, this superb space features BI-FOLDING DOORS opening onto the SOUTH-FACING REAR GARDEN, seamlessly connecting indoors with out. The garden has been landscaped with MULTIPLE PATIO AREAS, a well-maintained lawn, mature planting and an impressive SUMMERHOUSE WITH ELECTRIC, offering endless possibilities as a home bar, garden office or the perfect teenage retreat.
To the front of the property, the DUAL-ASPECT LOUNGE provides a warm and welcoming space, complete with a feature LOG-BURNING STOVE, making it the perfect place to relax during the colder months. A separate FAMILY ROOM offers flexible living space, while a UTILITY ROOM and DOWNSTAIRS WC add practicality.
The first floor has three well-proportioned bedrooms, including TWO DOUBLE BEDROOMS and a good-sized single, served by a modern FAMILY BATHROOM with a separate WC.
Further benefits include TWO BOARDED & INSULATED LOFT SPACES, one accessed via a pull-down ladder, providing excellent storage. Externally, the property enjoys a BLOCK-PAVED DRIVEWAY offering off-road parking.
Additional improvements include a BBOILER INSTALLED IN 2020 together with REPLACEMENT WINDOWS THROUGHOUT, ensuring the home is both energy-efficient and ready to move in.
Hall
Living Room 4.90 x 3.50 (16'0" x 11'5")
Kitchen/Diner 5.30 x 4.50 (17'4" x 14'9")
Family Room 3.60 x 3.40 (11'9" x 11'1")
Downstairs WC
Bedroom 1 - Ground Floor 3.90 x 2.40 (12'9" x 7'10")
DOUBLE ENSUITE
Ensuite Shower Room - Ground Floor
Bedroom 2 3.50 x 3.10 (11'5" x 10'2")
DOUBLE
Bedroom 3 3.50 x 2.60 (11'5" x 8'6")
DOUBLE
Bedroom 4 2.60 x 2.30 (8'6" x 7'6")
SINGLE
Bathroom
WC
Summerhouse