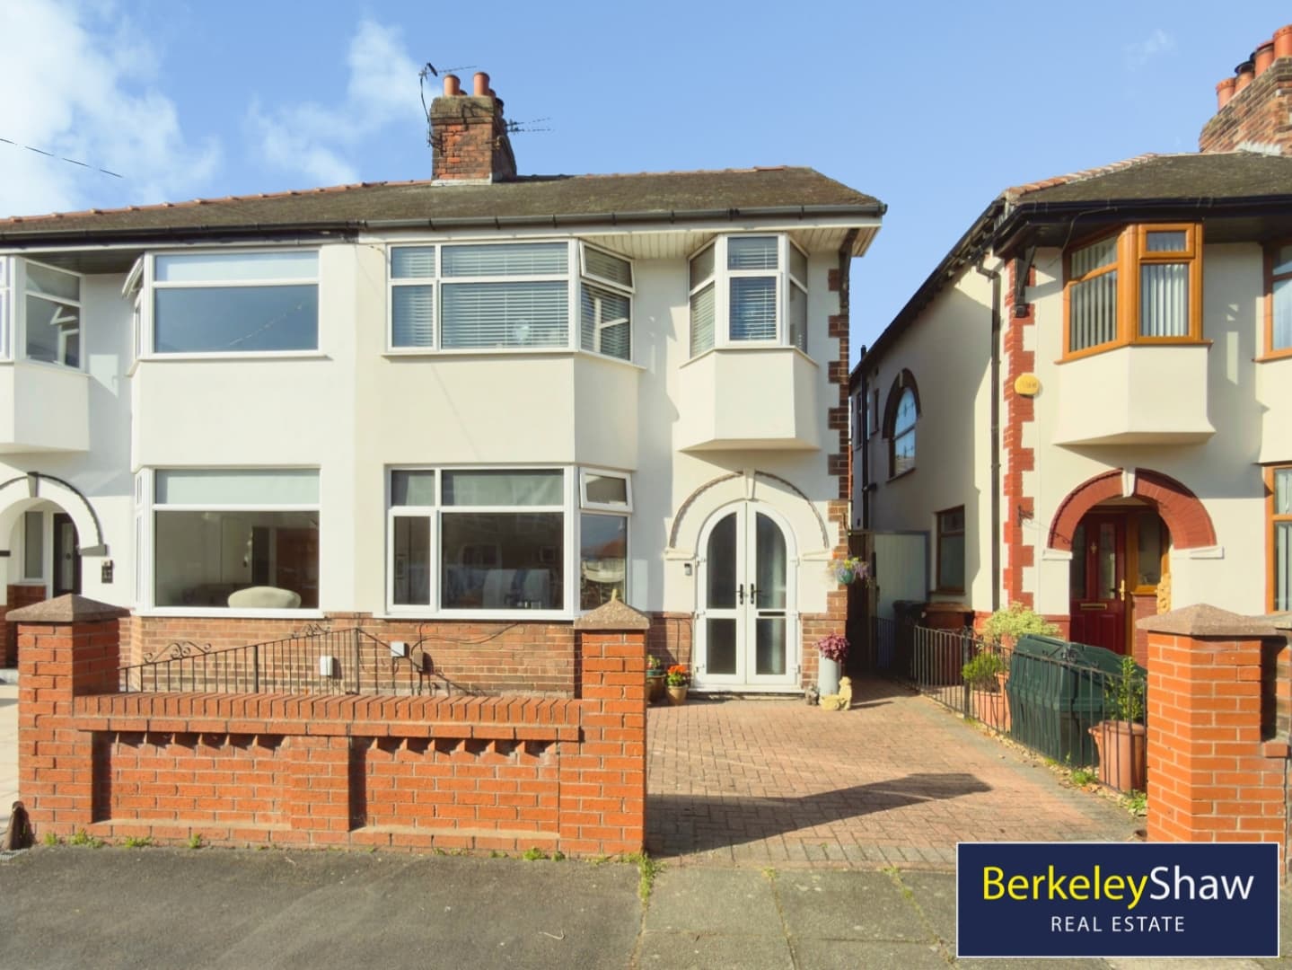
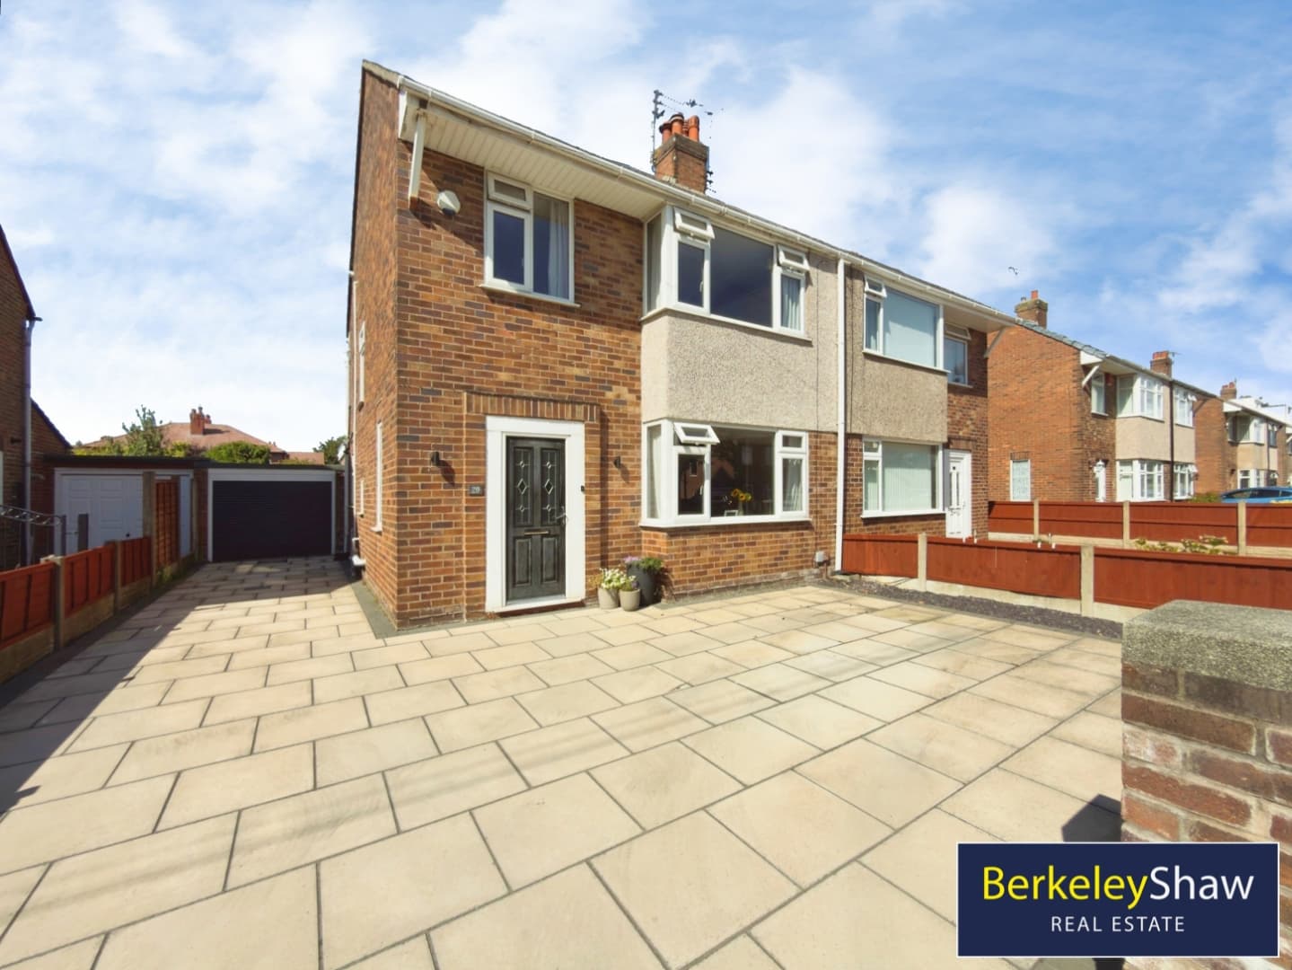
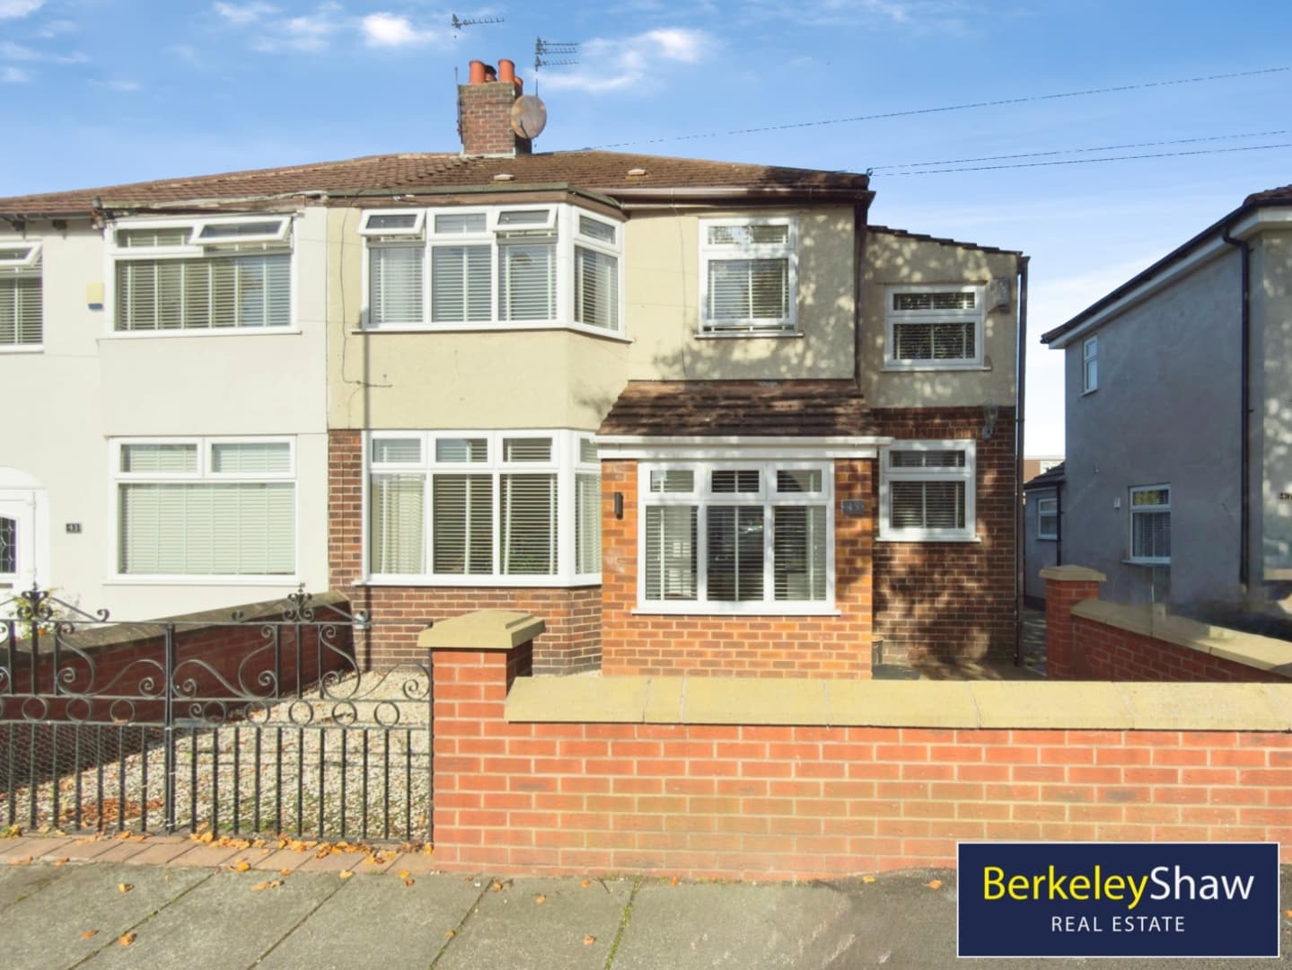
Extended Four-Bedroom Semi-Detached Family Home with No Onward Chain in a Prime L23 Location.
Situated in a highly sought-after central location in Crosby, this beautifully maintained and thoughtfully extended four-bedroom semi-detached home offers spacious plot and versatile accommodation, ideal for modern family living. Offered with NO ONWARD CHAIN and FREEHOLD, the property is perfectly positioned just a short stroll from Crosby BEACH, a range of independent shops, cafés and restaurants, while the BLUNDELLSANDS TRAIN station is within a five-minute walk, providing excellent transport links.
The property is approached via secure gated access, leading to a private driveway providing off-road parking for two vehicles and with EV CHARGER POINT. Attractive gardens are located to both the front and rear, with the SOUTH-FACING rear GARDEN designed for low-maintenance enjoyment, featuring a DECKED PATIO, artificial lawn and a timber storage shed.
Internally, a bright and welcoming entrance hallway leads into a spacious lounge, complete with a charming LOG-BURNING STOVE, which flows seamlessly into the dining room. Sliding patio doors open directly onto the sunny south-facing decked terrace, creating the perfect space for indoor-outdoor entertaining.
The well-appointed dining kitchen offers an excellent range of fitted units and integrated workspace, complemented by an adjoining practical utility/laundry area . A single-storey extension has created a versatile fourth GROUND FLOOR DOUBLE BEDROOM, ideal for guests, older relatives or those requiring single-level living, and is served by a contemporary ensuite shower room.
To the first floor are three further bedrooms, including two generous doubles, both benefiting from modern FITTED WARDROBES, together with a well-proportioned single bedroom, perfect as a child's room, nursery or home office.
Hall 4.12 x 2.26 (13'6" x 7'4")
Lounge 3.61 x 3.37 (11'10" x 11'0")
Log Burning Stove, open to Dining Room
Dining Room 3.95 x 3.37 (12'11" x 11'0")
Sliding Patio doors onto decked patio and garden
Kitchen/Diner 3.73 x 3.89 (12'2" x 12'9")
Utility 1.72 x 1.27 (5'7" x 4'1")
Office/Bedroom 4 3.81 x 2.50 (12'5" x 8'2")
Downstairs Shower Room 1.68 x 1.42 (5'6" x 4'7")
Landing
Bedroom 1 3.95 x 3.38 (12'11" x 11'1")
Bedroom 2 3.61 x 3.32 (11'10" x 10'10")
Bedroom 3 2.40 2.25 (7'10" 7'4")
Bathroom 2.10 x 2.25 (6'10" x 7'4")